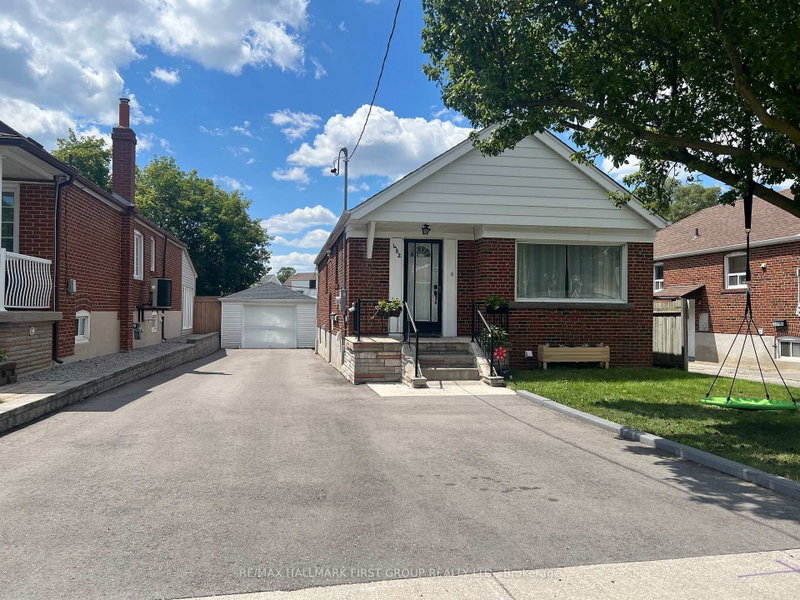

Maison à vendre à Toronto
482 Warden Ave, Toronto, ON
- 2+2 cac
- 2 sdb
- Passer à Faits
- Maison à vendre à Toronto
Caractéristiques principales
- Inscrit par:
- RE/MAX HALLMARK FIRST GROUP REALTY LTD.
Description de la propriété
***Legal Basement Apartment! *Ideal For First-Time Buyers, Investors Or Multi-Generational Families! *Many Lenders Consider Income From A Legal Apartment When Calculating Mortgage Affordability! *A Legal Basement Apartment Like This One May Help You Afford More Home Than You Think! ***Current Combined Rental Income Totals $3,618.70 Per Month + Utilities! *Main Floor Currently Rented For $1,978.70/Month + 65% Utilities! *Legal Basement Apartment Currently Rented For $1,640/Month + 35% Utilities! * Detached Brick Bungalow Sits On A 40' x 120' Lot And Features A Good Sized Front Yard & Large Backyard! *New Driveway (2005) That Easily Fits 5 Cars! *New Central Air Conditioner (2025) ! *Detached Garage With New Garage Door (2025) ! *Shared Laundry With Coin-Operated Washer & Dryer! *Walking Distance To Public School, Catholic School & Birchmount Park Collegiate Institute! *Great Location On The Bus Line To 3 Subway Stations - Warden, Victoria Park & Main Street! *This Home Can Use Some TLC, But The Potential Is Tremendous!
Pièces
- TypeNiveauDimensionsPlancher
- CuisinePrincipal9' 2.6" x 9' 10.8"Autre
- SalonPrincipal11' 6.7" x 16' 11.5"Autre
- Salle à mangerPrincipal7' 10.4" x 10' 8.6"Autre
- AutrePrincipal10' 10.7" x 12' 8.3"Autre
- Chambre à coucherPrincipal9' 2.6" x 11' 2.6"Autre
- FoyerPrincipal3' 3.7" x 6' 9.8"Autre
- Salle de lavageSous-sol6' 1.2" x 7' 4.9"Autre
- CuisineSous-sol9' 7.3" x 15' 3.8"Autre
- SalonSous-sol9' 2.6" x 12' 9.9"Autre
- Chambre à coucherSous-sol8' 5.1" x 10' 4.8"Autre
- Chambre à coucherSous-sol7' 5.7" x 10' 8.6"Autre
Agents de cette inscription
Demandez plus d’infos
Demandez plus d’infos
Emplacement
482 Warden Ave, Toronto, Ontario, M1L 3Z1 Canada
Autour de cette propriété
En savoir plus au sujet du quartier et des commodités autour de cette résidence.
Demander de l’information sur le quartier
En savoir plus au sujet du quartier et des commodités autour de cette résidence
Demander maintenantCalculatrice de versements hypothécaires
- $
- %$
- %
- Capital et intérêts 0
- Impôt foncier 0
- Frais de copropriété 0
Propriétés similairesVoir toutes les propriétés similaires
 This website may only be used by consumers that have a bona fide interest in the purchase, sale, or lease of real estate of the type being offered via the website. The data relating to real estate on this website comes in part from the MLS® Reciprocity program of the Toronto Real Estate Board. The data is deemed reliable but is not guaranteed to be accurate.
¹La valeur désigne la superficie habitable totale d’une propriété résidentielle ou la superficie du terrain. Tous les renseignements concernant la superficie du terrain ou de la propriété sont jugés fiables, mais non garantis, et doivent être vérifiés par l’acheteur. Les définitions des mesures peuvent varier selon la région.