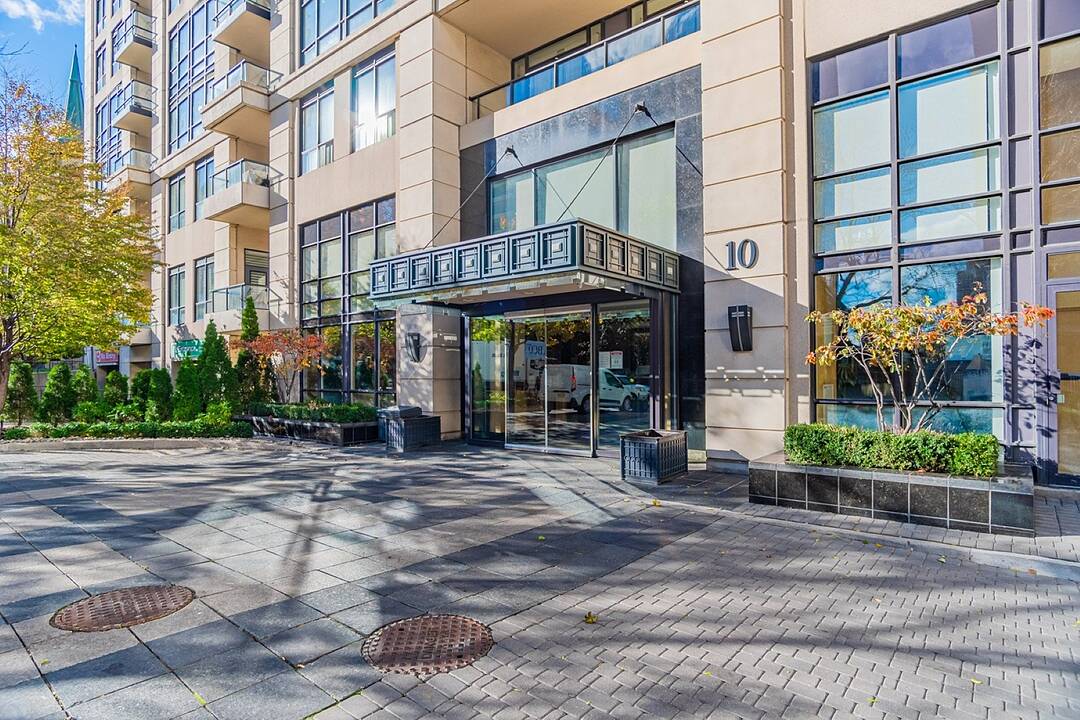

Condo / Appartement à vendre à Yonge-St. Clair
10 Delisle Ave #327, Toronto, ON
- 2 cac
- 2 sdb
- 986 pi.ca. Maison
- Passer à Faits
- Condo / Appartement à vendre à Yonge-St. Clair
Caractéristiques principales
- MLS® #: C13248058
- ID de propriété: SIRC3398329
- Type de propriété: Résidentiel, Condo
- Genre: Moderne
- Superficie habitable¹: 986 pi.ca.
- Chambre(s) à coucher: 2
- Salle(s) de bain: 2
- Stationnement(s): 1
- Frais de copropriété mensuels: 1 172$
- Taxes municipales 2026: 5 241$
- Inscrit par:
- Elli Davis
Description de la propriété
Freshly cleaned, vacant, and ready for immediate possession! Rarely available at The St. Clair, this beautifully updated split 2-bedroom, 2-bathroom residence offers approximately 986 sq. ft. of thoughtfully designed living space, complemented by an exceptional approximately 300 sq. ft. private terrace—one of the largest outdoor spaces in the building.
One of a limited collection of exclusive podium-level terrace residences, this home offers an outdoor living experience rarely found in condominium living. Unlike standard balconies, the expansive terrace is ideal for entertaining, al fresco dining, gardening, or simply relaxing, with the added benefit of propane BBQs being permitted.
The functional split-bedroom layout provides excellent privacy, while the updated open-concept kitchen features white cabinetry, granite countertops, integrated appliances, and generous workspace overlooking the spacious living and dining areas. Floor-to-ceiling windows flood the suite with natural light and provide seamless access to the terrace, creating an exceptional indoor-outdoor lifestyle.
Residents enjoy premium amenities including a 24-hour concierge, fitness centre, media and meeting rooms, party room, business centre with Wi-Fi, and a beautifully landscaped courtyard. The building also offers convenient access to 10 EV TPA charging stations adjacent to the property.
One underground parking space and an out-of-suite locker conveniently located on the same floor are included.
Ideally located in the vibrant Yonge & St. Clair neighbourhood, you're just steps from boutique shopping, cafés, restaurants, parks, and trails, with subway access moments away and convenient connections to Yorkville and downtown Toronto.
Smoke-Free Building.
Téléchargements et médias
Caractéristiques
- Appareils ménagers en acier inox
- Climatisation
- Climatisation centrale
- Comptoir en granite
- Concierge
- Métropolitain
- Penderie
- Plancher en bois
- Salle de bain attenante
- Salle de média / théâtre
- Stationnement
- Terrasse
Pièces
- TypeNiveauDimensionsPlancher
- FoyerAppartement17' 3.8" x 26' 6.8"Autre
- SalonAppartement37' 7.9" x 41' 11.9"Autre
- Salle à mangerAppartement33' 4.3" x 43' 11.1"Autre
- CuisineAppartement23' 3.1" x 30' 1.8"Autre
- AutreAppartement32' 10" x 56' 8.3"Autre
- Chambre à coucherAppartement29' 5.9" x 44' 2.7"Autre
- AutreAppartement32' 10" x 105' 10.8"Autre
Contactez-moi pour plus d’informations
Emplacement
10 Delisle Ave #327, Toronto, Ontario, M4V 3C6 Canada
Autour de cette propriété
En savoir plus au sujet du quartier et des commodités autour de cette résidence.
Demander de l’information sur le quartier
En savoir plus au sujet du quartier et des commodités autour de cette résidence
Demander maintenantCalculatrice de versements hypothécaires
- $
- %$
- %
- Capital et intérêts 0
- Impôt foncier 0
- Frais de copropriété 0
Commercialisé par
Sotheby’s International Realty Canada
1867 Yonge Street, Suite 100
Toronto, Ontario, M4S 1Y5
Propriétés similairesVoir toutes les propriétés similaires
 This website may only be used by consumers that have a bona fide interest in the purchase, sale, or lease of real estate of the type being offered via the website. The data relating to real estate on this website comes in part from the MLS® Reciprocity program of the Toronto Real Estate Board. The data is deemed reliable but is not guaranteed to be accurate.
¹La valeur désigne la superficie habitable totale d’une propriété résidentielle ou la superficie du terrain. Tous les renseignements concernant la superficie du terrain ou de la propriété sont jugés fiables, mais non garantis, et doivent être vérifiés par l’acheteur. Les définitions des mesures peuvent varier selon la région.