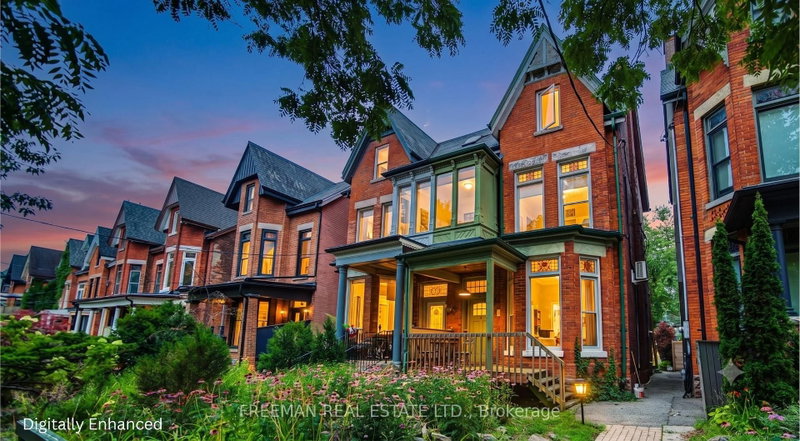

Maison de ville à vendre à Toronto
46 Brunswick Ave, Toronto, ON
- 4 cac
- 3 sdb
- Passer à Faits
- Maison de ville à vendre à Toronto
Caractéristiques principales
- Inscrit par:
- FREEMAN REAL ESTATE LTD.
Description de la propriété
An exceptional new price presents a rare opportunity to own a grand Harbord Village Victorian on one of downtown Toronto's premier residential streets. Spanning three finished storeys plus a fourth-level loft, this substantial character home offers soaring ceilings, bright sunlit spaces, and incredible layout flexibility with up to 5 bedrooms, 3 bathrooms, and 2 kitchens-perfect for a large single-family residence, multi-generational living (currently set up as 2 spacious multi-level units), or a potential multi-suite investment. A lot of room to grow with 3,500 SF of space on all levels (including the unfinished basement). Highlights include a third-floor layout with a galley kitchen that walks out to an expansive private deck with panoramic skyline views, a separate exterior staircase to the second level, and a rare, massive rear lane block garage accommodating two-car parking. Large unfinished and untapped basement with separate entry. Positioned in an unbeatable location steps to U of T, College Street dining, Kensington Market, Little Italy, Hospital Row, parks, and transit. Offers welcome anytime with no offer date. By appointment only.
Pièces
- TypeNiveauDimensionsPlancher
- FoyerPrincipal0' x 0'Autre
- SalonPrincipal27' 1.5" x 11' 5"Autre
- Salle à mangerPrincipal11' 5" x 27' 1.5"Autre
- CuisinePrincipal13' 11.3" x 13' 6.9"Autre
- Chambre à coucherPrincipal12' 9.4" x 10' 7.1"Autre
- Solarium/VerrièrePrincipal9' 6.1" x 7' 8.9"Autre
- Salle familiale2ième étage11' 8.1" x 17' 5.8"Autre
- Chambre à coucher2ième étage12' 2" x 11' 3"Autre
- Chambre à coucher2ième étage12' 9.4" x 14' 4"Autre
- Salon3ième étage13' 3.8" x 11' 8.9"Autre
- Salle à manger3ième étage10' 7.9" x 17' 5.8"Autre
- Cuisine3ième étage17' 5.8" x 10' 7.9"Autre
- Chambre à coucher3ième étage10' 11.8" x 11' 3"Autre
- LoftInférieur0' x 0'Autre
- AutreSous-sol49' 6" x 17' 5.8"Autre
- Salle de bains2ième étage13' 5" x 9' 10.1"Autre
Agents de cette inscription
Demandez plus d’infos
Demandez plus d’infos
Emplacement
46 Brunswick Ave, Toronto, Ontario, M5S 2L7 Canada
Autour de cette propriété
En savoir plus au sujet du quartier et des commodités autour de cette résidence.
Demander de l’information sur le quartier
En savoir plus au sujet du quartier et des commodités autour de cette résidence
Demander maintenantCalculatrice de versements hypothécaires
- $
- %$
- %
- Capital et intérêts 0
- Impôt foncier 0
- Frais de copropriété 0
Propriétés similairesVoir toutes les propriétés similaires
 This website may only be used by consumers that have a bona fide interest in the purchase, sale, or lease of real estate of the type being offered via the website. The data relating to real estate on this website comes in part from the MLS® Reciprocity program of the Toronto Real Estate Board. The data is deemed reliable but is not guaranteed to be accurate.
¹La valeur désigne la superficie habitable totale d’une propriété résidentielle ou la superficie du terrain. Tous les renseignements concernant la superficie du terrain ou de la propriété sont jugés fiables, mais non garantis, et doivent être vérifiés par l’acheteur. Les définitions des mesures peuvent varier selon la région.