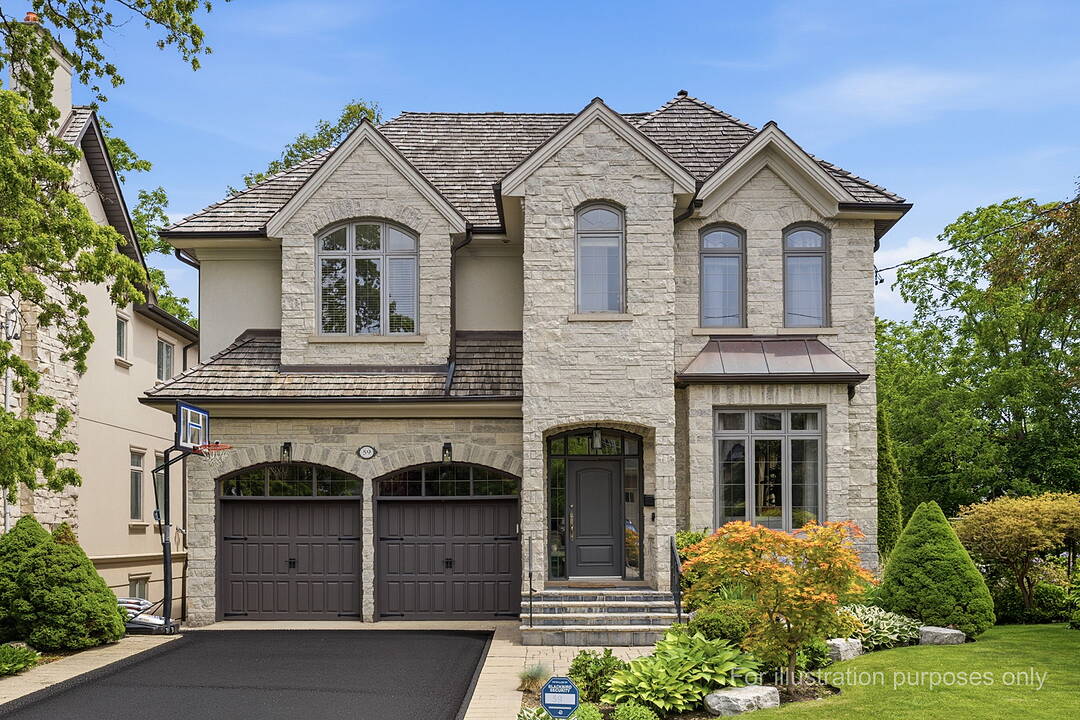

Cricket Club Area Home
59 De Vere Gdns, Toronto, ON
- 5+1 cac
- 5 sdb
- Passer à Faits
- Cricket Club Area Home
Caractéristiques principales
- Inscrit par:
- Andrea Tulloch
Description de la propriété
Sophisticated custom built home centrally located in one of Toronto's most coveted neighborhoods, the "Cricket Club". This luxurious home offers over 5,000 square feet of living space on a premium 50' lot. This home blends timeless elegance with family friendly functionality. The main floor delivers expansive principal rooms, open concept kitchen and family room with custom built-ins, formal dining room with paneled walls, two fireplaces and hardwood throughout. The open-concept kitchen features a large centre island, Wolf and Thermadore appliances and walks out to deck for easy entertaining.
This remarkable residence offers 5+1 spacious bedrooms, including a primary suite with a sitting area and fireplace. The fully finished lower level seamlessly extends your living space to a fully landscaped private garden oasis with a hot tub providing an ideal setting for hosting. In addition, thoughtfully designed for entertaining and relaxation offering an expansive recreation and games room, gym or nanny suite, full bath, custom bar, three sided gas fireplace and a custom wine cellar.
This is an incredible opportunity to live in a quiet, prestigious pocket that offers incredible convenience. Close to top ranked schools, transit, restaurants, shopping and easy access to highways/airport.
Téléchargements et médias
Caractéristiques
- 2 foyers
- Arrière-cour
- Climatisation centrale
- Cuisine avec coin repas
- Intimité
- Métropolitain
- Patio
- Plan d'étage ouvert
- Plancher en bois
- Salle de lavage
- Sous-sol – aménagé
Pièces
- TypeNiveauDimensionsPlancher
- SalonPrincipal11' 3.8" x 12' 7.9"Autre
- SalonPrincipal11' 3.8" x 12' 9.4"Autre
- Salle à mangerPrincipal10' 7.8" x 16' 1.2"Autre
- CuisinePrincipal14' 11" x 16' 6"Autre
- Salle à déjeunerPrincipal10' 5.9" x 14' 11"Autre
- Salle familialePrincipal14' 9.1" x 22' 11.9"Autre
- Autre2ième étage16' 4" x 22' 6.8"Autre
- Chambre à coucher2ième étage13' 8.1" x 14' 11"Autre
- Chambre à coucher2ième étage13' 6.9" x 14' 11"Autre
- Chambre à coucher2ième étage13' 3" x 14' 11"Autre
- Chambre à coucher2ième étage13' 5.8" x 16' 1.2"Autre
- Média / DivertissementSous-sol13' 8.9" x 35' 5.9"Autre
- Chambre à coucherSous-sol15' 11.7" x 10' 11.8"Autre
Agents de cette inscription
Contactez-moi pour plus d’informations
Contactez-moi pour plus d’informations
Emplacement
59 De Vere Gdns, Toronto, Ontario, M5M 3E8 Canada
Autour de cette propriété
En savoir plus au sujet du quartier et des commodités autour de cette résidence.
Demander de l’information sur le quartier
En savoir plus au sujet du quartier et des commodités autour de cette résidence
Demander maintenantCalculatrice de versements hypothécaires
- $
- %$
- %
- Capital et intérêts 0
- Impôt foncier 0
- Frais de copropriété 0
Commercialisé par
Sotheby’s International Realty Canada
192 Davenport Road
Toronto, Ontario, M5R 1J2
Propriétés similairesVoir toutes les propriétés similaires
 This website may only be used by consumers that have a bona fide interest in the purchase, sale, or lease of real estate of the type being offered via the website. The data relating to real estate on this website comes in part from the MLS® Reciprocity program of the Toronto Real Estate Board. The data is deemed reliable but is not guaranteed to be accurate.
¹La valeur désigne la superficie habitable totale d’une propriété résidentielle ou la superficie du terrain. Tous les renseignements concernant la superficie du terrain ou de la propriété sont jugés fiables, mais non garantis, et doivent être vérifiés par l’acheteur. Les définitions des mesures peuvent varier selon la région.