5 Lloydminster Cres, Toronto, ON
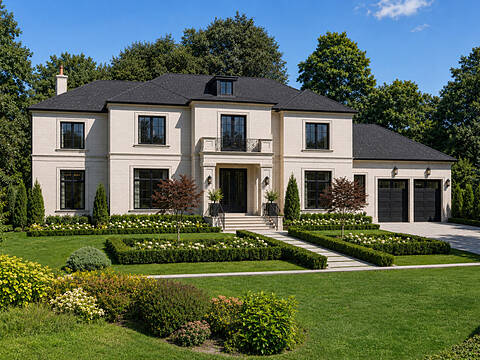
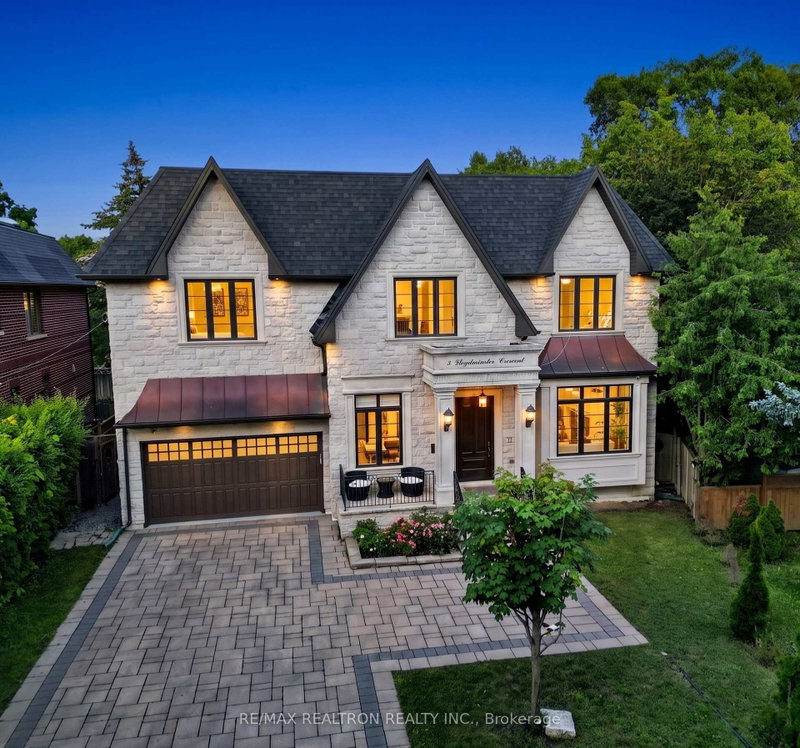
Exceptional custom-built luxury residence on a rare oversized pie-shaped lot in one of North York's most prestigious crescents. Offering over 6,300 sq. ft. of beautifully finished living space with *****2 Furnace and 2 Ac*****this barely lived-in home combines sophisticated design, impressive scale, The property features an outstanding 61-ft frontage expanding to approximately 100 ft at the rear, creating an unusually spacious private backyard.Soaring 11-ft ceilings on the main level and 10-ft ceilings upstairs are complemented by elegant wainscoting, custom millwork, a full-panel walnut library, and a stunning cathedral skylight that fills the interior with natural light. The designer kitchen showcases Calacatta quartz countertops and backsplash, premium Thermador appliances, and an oversized island, opening seamlessly to generous principal rooms ideal for both entertaining and everyday family living.The second level features a versatile family lounge and five spacious bedrooms, each with its own private ensuite. Three bedrooms offer walk-in closets, with custom built-ins throughout. The luxurious primary suite includes a spa-inspired ensuite with heated floors and an oversized walk-in closet enhanced by a skylight.The walk-out lower level offers additional lifestyle space with heated floors, a wet bar, one of four fireplaces, and a spacious nanny suite. A rare 3.5-car tandem garage features high ceilings, epoxy flooring, EV charger-ready infrastructure, and potential for a vehicle lift.Smart-home technology, dual HVAC systems, two furnaces, two A/C units, water softener, central humidifier, enhanced sound insulation, built-in speakers, intercom, sprinkler system, and an interlocked driveway complete this exceptional offering.Ideally located near top-ranked schools, parks, upscale shopping, dining, and everyday amenities, privacy, and an extraordinary lot in one of North York's most sought-after communities.
5 Lloydminster Cres, Toronto, Ontario, M2M 2R9 Canada
En savoir plus au sujet du quartier et des commodités autour de cette résidence.
En savoir plus au sujet du quartier et des commodités autour de cette résidence
Demander maintenant This website may only be used by consumers that have a bona fide interest in the purchase, sale, or lease of real estate of the type being offered via the website. The data relating to real estate on this website comes in part from the MLS® Reciprocity program of the Toronto Real Estate Board. The data is deemed reliable but is not guaranteed to be accurate.