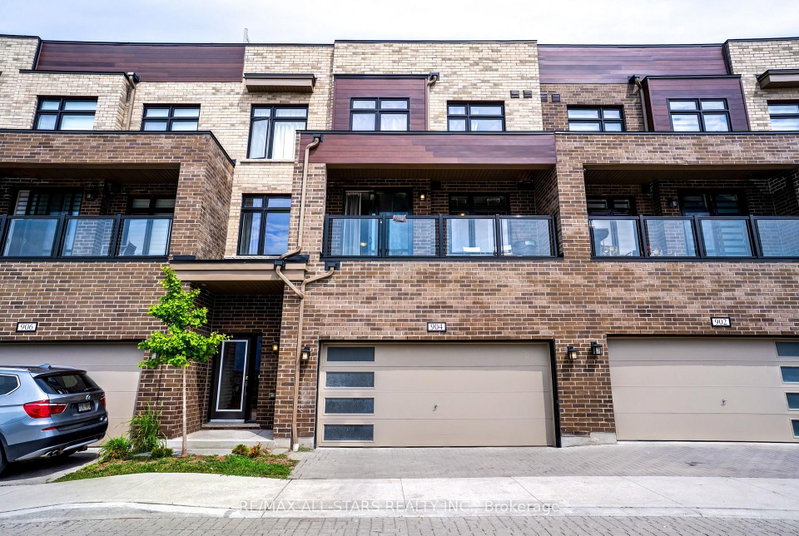

Maison de ville à vendre à Pickering
1865 Pickering Pkwy ##904, Pickering, ON
- 3 cac
- 3 sdb
- Passer à Faits
- Maison de ville à vendre à Pickering
Caractéristiques principales
- MLS® #: E13534096
- ID de propriété: SIRC3483404
- Type de propriété: Résidentiel, Maison de ville
- Superficie habitable¹: 1500-2000 pi.ca.
- Chambre(s) à coucher: 3
- Salle(s) de bain: 3
- Age approximatif: 0-5 ans
- Stationnement(s): 1
- Inscrit par:
- RE/MAX ALL-STARS REALTY INC.
Description de la propriété
Spacious 1,470 sq. ft. townhouse in the highly desirable Village East community featuring 3 bedrooms, 3 bathrooms, and one of the largest floor plans. Bright open-concept living and dining area with walk-out to a balcony, modern kitchen with Corian countertops, oak stairs, and carpet-free flooring throughout. Spacious primary bedroom with walk-in closet and 4-piece ensuite. Private rooftop terrace. Conveniently located near schools, parks, shopping, transit, Pickering & Ajax GO Stations, Highway 401, and Pickering Casino Resort. Perfect for first-time buyers, downsizers, or investors.
Pièces
- TypeNiveauDimensionsPlancher
- Salon2ième étage13' 5.4" x 14' 2.8"Autre
- Salle à manger2ième étage8' 7.5" x 11' 5.4"Autre
- Cuisine2ième étage8' 4.7" x 11' 2.2"Autre
- Bureau à domicilePrincipal7' 2.6" x 17' 3.4"Autre
- Moquette3ième étage10' 2.8" x 11' 6.5"Autre
- Chambre à coucher3ième étage8' 8.5" x 9' 2.6"Autre
- Chambre à coucher3ième étage8' 9.1" x 9' 3.4"Autre
Agents de cette inscription
Demandez plus d’infos
Demandez plus d’infos
Emplacement
1865 Pickering Pkwy ##904, Pickering, Ontario, L1V 0H2 Canada
Autour de cette propriété
En savoir plus au sujet du quartier et des commodités autour de cette résidence.
Demander de l’information sur le quartier
En savoir plus au sujet du quartier et des commodités autour de cette résidence
Demander maintenantCalculatrice de versements hypothécaires
- $
- %$
- %
- Capital et intérêts 0
- Impôt foncier 0
- Frais de copropriété 0
Propriétés similairesVoir toutes les propriétés similaires
 This website may only be used by consumers that have a bona fide interest in the purchase, sale, or lease of real estate of the type being offered via the website. The data relating to real estate on this website comes in part from the MLS® Reciprocity program of the Toronto Real Estate Board. The data is deemed reliable but is not guaranteed to be accurate.
¹La valeur désigne la superficie habitable totale d’une propriété résidentielle ou la superficie du terrain. Tous les renseignements concernant la superficie du terrain ou de la propriété sont jugés fiables, mais non garantis, et doivent être vérifiés par l’acheteur. Les définitions des mesures peuvent varier selon la région.