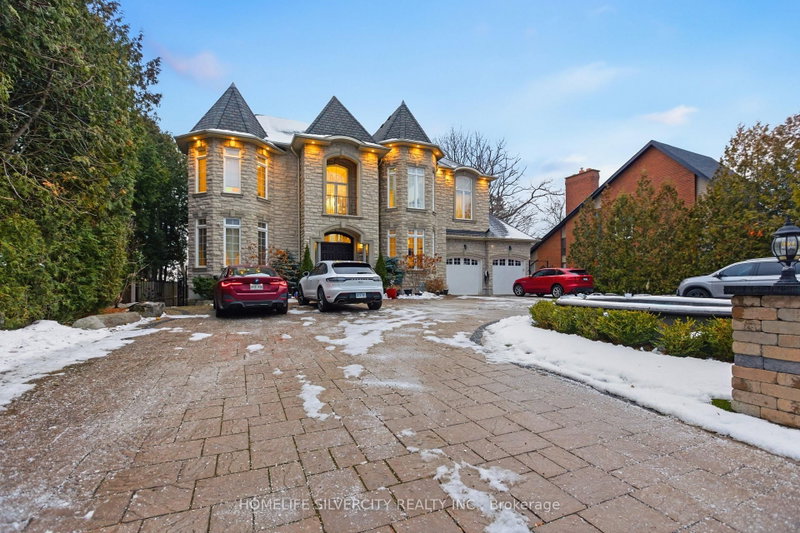

Maison à vendre à Pickering
492 Rougemount Dr, Pickering, ON
- 7 cac
- 7 sdb
- Passer à Faits
- Maison à vendre à Pickering
Caractéristiques principales
- MLS® #: E13553350
- ID de propriété: SIRC3497080
- Type de propriété: Résidentiel, Détachée
- Grandeur du terrain¹: 79x414 pi.
- Chambre(s) à coucher: 7
- Salle(s) de bain: 7
- Pièces supplémentaires: Sejour
- Age approximatif: 6-15 ans
- Stationnement(s): 16
- Inscrit par:
- HOMELIFE SILVERCITY REALTY INC.
Description de la propriété
A truly one-of-a-kind custom luxury home nestled on a ravine lot just minutes from the beach. This meticulously upgraded home blends refined design, advanced technology, and exceptional craftsmanship throughout. Features include 10-ft ceilings, 8-ft doors, hardwood flooring, granite finishes, and two full master suites-one on each level. Enjoy a state-of-the-art audio system, high-speed networking throughout, custom millwork, and thoughtfully designed living spaces including a theatre room, home office, and finished walk-out basement. The chef's kitchen showcases Wolf, Miele, and JennAir appliances, a large island with a secondary sink, and a full pantry/serving area. The Great Room stuns with a custom dome ceiling, fireplace feature wall, and seamless indoor-outdoor flow. Step outside to a professionally landscaped backyard oasis with a700-sq-ft entertainment pad, water features, firepit, gazebo, glass railings, and LED lighting all backing onto a serene creek. Additional highlights include dual furnaces & A/Cs, tankless water heaters, smart security system, custom closets, and a heated entrance. An extraordinary home offering luxury, privacy, and modern living in one of Pickering's most sought-after neighborhoods. See Attached List Of All Upgrades$$$ In Landscaping, 26 Invisible Stealth Speakers, 2 Furnaces, 2 Air Conditioners, Hunter Douglas Blinds Throughout, Room In Basement For Kitchen, Basement Theatre Room.
Pièces
- TypeNiveauDimensionsPlancher
- Bois durInférieur15' 5" x 20' 4"Autre
- AutreSous-sol18' 3.2" x 14' 1.2"Autre
- Salle à mangerPrincipal14' 11" x 19' 3.4"Autre
- Chambre à coucherInférieur12' 11.1" x 13' 6.9"Autre
- Chambre à coucherSous-sol15' 3" x 17' 3.8"Autre
- CuisinePrincipal14' 11" x 15' 1.8"Autre
- Salle de loisirsSous-sol29' 11.8" x 42' 11.7"Autre
- Chambre à coucherInférieur16' 9.1" x 16' 5.2"Autre
- Chambre à coucherPrincipal10' 7.8" x 10' 5.1"Autre
- Bois durPrincipal16' 6" x 20' 2.1"Autre
- Salle familialePrincipal19' 7.8" x 20' 1.7"Autre
- AutrePrincipal10' 9.9" x 14' 11"Autre
- Bureau à domicilePrincipal11' 4.6" x 12' 9.1"Autre
- Chambre à coucherInférieur13' 11.7" x 14' 5"Autre
Agents de cette inscription
Demandez plus d’infos
Demandez plus d’infos
Emplacement
492 Rougemount Dr, Pickering, Ontario, L1W 2B9 Canada
Autour de cette propriété
En savoir plus au sujet du quartier et des commodités autour de cette résidence.
Demander de l’information sur le quartier
En savoir plus au sujet du quartier et des commodités autour de cette résidence
Demander maintenantCalculatrice de versements hypothécaires
- $
- %$
- %
- Capital et intérêts 0
- Impôt foncier 0
- Frais de copropriété 0
 This website may only be used by consumers that have a bona fide interest in the purchase, sale, or lease of real estate of the type being offered via the website. The data relating to real estate on this website comes in part from the MLS® Reciprocity program of the Toronto Real Estate Board. The data is deemed reliable but is not guaranteed to be accurate.
¹La valeur désigne la superficie habitable totale d’une propriété résidentielle ou la superficie du terrain. Tous les renseignements concernant la superficie du terrain ou de la propriété sont jugés fiables, mais non garantis, et doivent être vérifiés par l’acheteur. Les définitions des mesures peuvent varier selon la région.