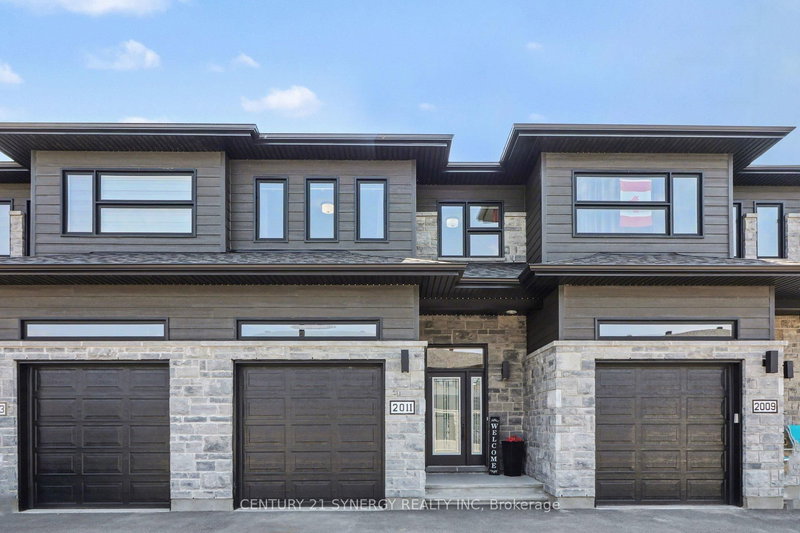

Maison de ville à vendre à Russell
2011 Berne St, Russell, ON
- 3 cac
- 3 sdb
- 2 170,72 pi.ca. Terrain
- Passer à Faits
- Maison de ville à vendre à Russell
Caractéristiques principales
- MLS® #: X13038082
- ID de propriété: SIRC3279010
- Type de propriété: Résidentiel, Maison de ville
- Grandeur du terrain¹: 2 170,72 pi.ca.
- Chambre(s) à coucher: 3
- Salle(s) de bain: 3
- Stationnement(s): 5
- Inscrit par:
- CENTURY 21 SYNERGY REALTY INC
Description de la propriété
Welcome to 2011 Berne St in the sought after neighbourhood of St-Thomas. This beautifully maintained SACA Eagle Townhome the perfect blend of style, comfort, and convenience-ideal for families or professionals seeking a peaceful yet well-connected lifestyle. Step inside to a welcoming foyer that opens into a bright, open-concept main floor, filled with natural light from large windows. The spacious kitchen features, elegant black stainless steel appliances, patio doors leading directly to a fully fenced backyard oasis, complete with a stunning deck perfect for entertaining. Upstairs, retreat to the generous primary bedroom, complete with a walk-in closet and private 3pc ensuite. Two additional well-sized bedrooms, another full 3pc bathroom, and convenient second-floor laundry complete this thoughtfully designed level. The partially finished basement offers excellent versatility, with designated areas for a rec room, office, and storage. Adding even more functionality, the home features a garage with a mezzanine-perfect for extra storage. Ideally located in an established, family-friendly neighbourhood, you'll enjoy close proximity to the 417, schools, parks, shopping, and all the amenities Embrun has to offer. Book you viewing today!
Téléchargements et médias
Pièces
- TypeNiveauDimensionsPlancher
- FoyerPrincipal13' 10.9" x 5' 5.3"Autre
- SalonPrincipal13' 1.8" x 14' 10.3"Autre
- Salle à mangerPrincipal15' 5.8" x 9' 8.1"Autre
- CuisinePrincipal15' 5.8" x 8' 9.9"Autre
- Salle de bainsPrincipal7' 2.5" x 3' 3.7"Autre
- Autre2ième étage15' 2.2" x 11' 7.7"Autre
- Chambre à coucher2ième étage17' 1.5" x 10' 5.9"Autre
- Chambre à coucher2ième étage13' 6.9" x 8' 3.6"Autre
- Salle de bains2ième étage4' 7.9" x 6' 5.9"Autre
- Salle de lavage2ième étage5' 10.2" x 8' 9.1"Autre
- Bureau à domicileSous-sol7' 1.4" x 8' 2"Autre
Agents de cette inscription
Demandez plus d’infos
Demandez plus d’infos
Emplacement
2011 Berne St, Russell, Ontario, K0A 1W0 Canada
Autour de cette propriété
En savoir plus au sujet du quartier et des commodités autour de cette résidence.
Demander de l’information sur le quartier
En savoir plus au sujet du quartier et des commodités autour de cette résidence
Demander maintenantCalculatrice de versements hypothécaires
- $
- %$
- %
- Capital et intérêts 0
- Impôt foncier 0
- Frais de copropriété 0
Propriétés similairesVoir toutes les propriétés similaires
 This website may only be used by consumers that have a bona fide interest in the purchase, sale, or lease of real estate of the type being offered via the website. The data relating to real estate on this website comes in part from the MLS® Reciprocity program of the Toronto Real Estate Board. The data is deemed reliable but is not guaranteed to be accurate.
¹La superficie en pieds carrés fait référence à la surface totale de l’espace habitable d’une propriété résidentielle ou à la taille du terrain. Toutes les informations relatives à la superficie du terrain ou de la résidence sont jugées fiables, mais ne sont pas garanties et doivent être vérifiées par l’acheteur. Les méthodes de calcul peuvent varier selon la région. Certaines inscriptions peuvent présenter une superficie approximative ou une fourchette.