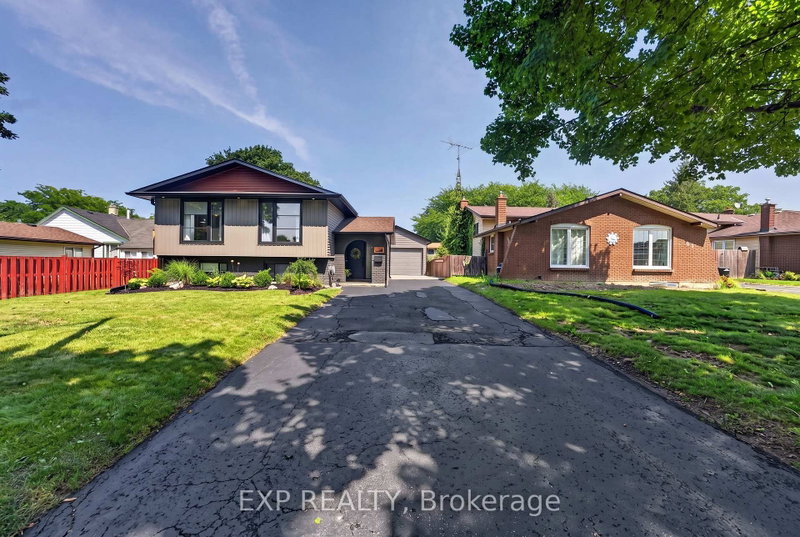

Maison à vendre à St. Catharines
63 Harcove St, St. Catharines, ON
- 3+1 cac
- 2 sdb
- Passer à Faits
- Maison à vendre à St. Catharines
Caractéristiques principales
- Inscrit par:
- EXP REALTY
Description de la propriété
If location and an updated, modern design are what you're looking for, your search is over! Perfectly situated in the highly sought-after North End of St. Catharines, this beautifully remodelled raised bungalow has your name written all over it.Completely redesigned top to bottom with both style and convenience in mind, this home offers a modern open-concept main floor featuring three bedrooms and a spacious layout that is ideal for everyday family living and entertaining. The Quartz counter and island are perfect for keeping guests entertained and involved; heck there is even a waterfall island to complete the look!One of the greatest advantages of a raised bungalow is the lower level-and this home truly takes advantage of it. Numerous oversized windows flood the lower level with natural light, creating a bright, inviting space that feels more like a main floor than a basement. This portion of the home boasts an additional expansive living area featuring a very cool bioethanol fireplace, separate bedroom and full bathroom, the possibilities are endless. Perfect for a growing or extended family, guests, a home office, recreation space, or potential income opportunities.Adding even more value is the incredible oversized 18 x 30 foot detached garage with a 60 amp panel and natural gas line, offering exceptional versatility for the hobbyist, car enthusiast, contractor, or anyone needing additional storage and workspace.Combine an exceptional North End location, extensive updates, versatile living space and a remarkable detached garage, and you have a home that truly stands out. This one is a must-see!
Téléchargements et médias
Pièces
- TypeNiveauDimensionsPlancher
- AutrePrincipal11' 10.7" x 14' 11"Autre
- Chambre à coucherPrincipal8' 11.8" x 11' 8.1"Autre
- Chambre à coucherPrincipal8' 2" x 10' 7.8"Autre
- Salle de bainsPrincipal11' 10.7" x 7' 8.9"Autre
- CuisinePrincipal11' 6.1" x 13' 5"Autre
- SalonPrincipal12' 8.8" x 16' 8"Autre
- Salle à mangerPrincipal9' 6.1" x 11' 6.1"Autre
- FoyerPrincipal7' 3" x 13' 3.8"Autre
- Salle de bainsSous-sol11' 6.1" x 8' 6.3"Autre
- Salle de lavageSous-sol10' 9.9" x 8' 11.8"Autre
- Chambre à coucherSous-sol10' 7.9" x 13' 6.2"Autre
- AutreSous-sol6' 11.8" x 14' 11"Autre
Agents de cette inscription
Demandez plus d’infos
Demandez plus d’infos
Emplacement
63 Harcove St, St. Catharines, Ontario, L2N 6L9 Canada
Autour de cette propriété
En savoir plus au sujet du quartier et des commodités autour de cette résidence.
Demander de l’information sur le quartier
En savoir plus au sujet du quartier et des commodités autour de cette résidence
Demander maintenantCalculatrice de versements hypothécaires
- $
- %$
- %
- Capital et intérêts 0
- Impôt foncier 0
- Frais de copropriété 0
Propriétés similairesVoir toutes les propriétés similaires
 This website may only be used by consumers that have a bona fide interest in the purchase, sale, or lease of real estate of the type being offered via the website. The data relating to real estate on this website comes in part from the MLS® Reciprocity program of the Toronto Real Estate Board. The data is deemed reliable but is not guaranteed to be accurate.
¹La valeur désigne la superficie habitable totale d’une propriété résidentielle ou la superficie du terrain. Tous les renseignements concernant la superficie du terrain ou de la propriété sont jugés fiables, mais non garantis, et doivent être vérifiés par l’acheteur. Les définitions des mesures peuvent varier selon la région.