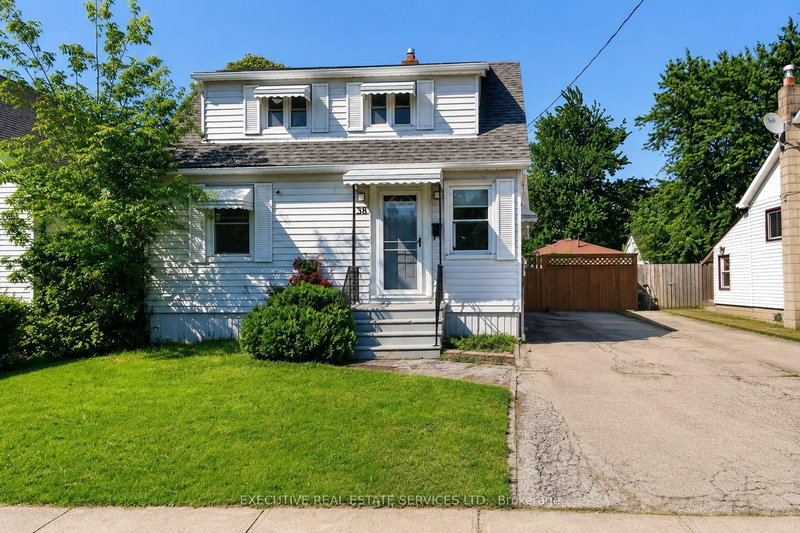

Maison à vendre à St. Catharines
38 Parker St, St. Catharines, ON
- 3 cac
- 2 sdb
- Passer à Faits
- Maison à vendre à St. Catharines
Caractéristiques principales
- Inscrit par:
- EXECUTIVE REAL ESTATE SERVICES LTD.
Description de la propriété
YOUR OWN BACKYARD OASIS WITH AN IN-GROUND POOL! Welcome to 38 Parker St., a beautifully updated and move-in-ready home offering an impressive combination of indoor living space, outdoor entertaining and thoughtful upgrades. Freshly painted throughout, this bright, carpet-free home features neutral décor, an updated kitchen, renovated 4-piece bathroom and a rare main-floor bedroom-ideal for guests, a home office or multi-generational living.The fully renovated basement (2025) is made for entertaining, featuring a spacious recreation and family room, an impressive custom rustic wet bar and a brand-new full bathroom-the perfect setting for movie nights, game days and gatherings with family and friends.Step outside and discover your own private backyard retreat, complete with a sparkling in-ground pool, large entertainment deck and fully fenced yard with plenty of room to BBQ, relax and entertain. The backyard was refreshed in 2026, and the pool features a new sand filter (2025).Major updates include Furnace (2021), A/C (2020), Roof (2017), renovated basement (2025), pool sand filter (2025), freshly painted interior and refreshed backyard (2026).Conveniently located close to schools, parks, shopping, restaurants, Brock University, the Pen Centre, public transit and highway access.Move-in ready, freshly painted, beautifully updated and complete with an in-ground pool and incredible entertainment space-38 Parker is ready to be enjoyed!
Téléchargements et médias
Pièces
- TypeNiveauDimensionsPlancher
- SalonPrincipal14' 2.8" x 12' 7.5"Autre
- Salle à mangerPrincipal9' 6.6" x 10' 7.1"Autre
- Salle de bainsPrincipal7' 8.5" x 6' 6.3"Autre
- Chambre à coucherPrincipal7' 6.1" x 10' 7.1"Autre
- CuisinePrincipal10' 8.3" x 9' 4.9"Autre
- Chambre à coucher2ième étage13' 6.2" x 12' 9.9"Autre
- Chambre à coucher2ième étage17' 10.1" x 10' 7.9"Autre
- Salle familialeSous-sol12' 2.8" x 21' 7.4"Autre
- AutreSous-sol6' 4.7" x 6' 2"Autre
- Salle de bainsSous-sol5' 4.5" x 6' 2"Autre
- Salle de lavageSous-sol10' 10.7" x 11' 8.9"Autre
Agents de cette inscription
Demandez plus d’infos
Demandez plus d’infos
Emplacement
38 Parker St, St. Catharines, Ontario, L2S 1C5 Canada
Autour de cette propriété
En savoir plus au sujet du quartier et des commodités autour de cette résidence.
Demander de l’information sur le quartier
En savoir plus au sujet du quartier et des commodités autour de cette résidence
Demander maintenantCalculatrice de versements hypothécaires
- $
- %$
- %
- Capital et intérêts 0
- Impôt foncier 0
- Frais de copropriété 0
Propriétés similairesVoir toutes les propriétés similaires
 This website may only be used by consumers that have a bona fide interest in the purchase, sale, or lease of real estate of the type being offered via the website. The data relating to real estate on this website comes in part from the MLS® Reciprocity program of the Toronto Real Estate Board. The data is deemed reliable but is not guaranteed to be accurate.
¹La valeur désigne la superficie habitable totale d’une propriété résidentielle ou la superficie du terrain. Tous les renseignements concernant la superficie du terrain ou de la propriété sont jugés fiables, mais non garantis, et doivent être vérifiés par l’acheteur. Les définitions des mesures peuvent varier selon la région.