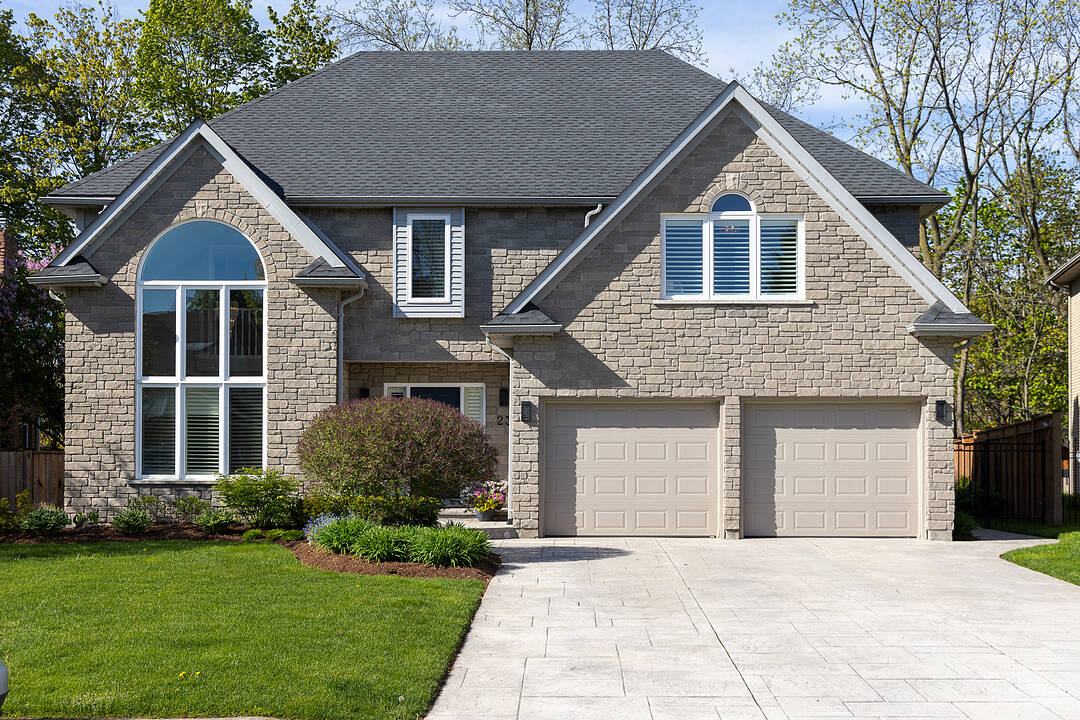

Erion Estates
23 Francis Creek Blvd, St. Catharines, ON
- 4+2 cac
- 3+1 sdb
- 3 400 pi.ca. Maison
- Passer à Faits
- Erion Estates
Caractéristiques principales
- MLS® #: X13564482
- ID de propriété: SIRC3368165
- Type de propriété: Résidentiel, Détachée
- Genre: 2 étages
- Superficie habitable¹: 3 400 pi.ca.
- Grandeur du terrain¹: 55.63x114.83 pi.
- Chambre(s) à coucher: 4+2
- Salle(s) de bain: 3+1
- Pièces supplémentaires: Sejour
- Stationnement(s): 2
- Taxes municipales 2026: 12 085$
- Taxes autres 2026: 12 085$
- Inscrit par:
- Nathan Park, Anne Norder, Dave Edward
Description de la propriété
Escape to your own private sanctuary at 23 Francis Creek Boulevard, an executive residence nestled in the highly coveted enclave of Erion Estates.
Offering a rare "cottage in the city" lifestyle, this exceptional home seamlessly blends the tranquil serenity of mature trees and ravine living with the effortless convenience of urban amenities nearby.
Boasting over 5,000 square feet of beautifully finished living space, this two-storey executive home showcases soaring vaulted ceilings, two fireplaces, a fully finished lower level, and four generously sized bedrooms complemented by four washrooms.
At the heart of the home, the stunning kitchen features large picturesque windows overlooking the breathtaking backyard retreat, while sliding doors create a seamless transition to the outdoor paradise beyond.
Professionally maintained landscaping, extensive stamped concrete, a new gate, mature greenery, and a hot tub rough-in elevate the backyard into a true entertainer's dream, all set on a premium ravine lot offering exceptional privacy and natural beauty.
Perfectly positioned close to highways, shopping, cafés, and restaurants, yet tucked away in a quiet, family-friendly neighbourhood, this masterfully designed retreat is for those who refuse to compromise on nature, luxury, or accessibility.
Téléchargements et médias
Caractéristiques
- 2 foyers
- Arrière-cour
- Climatisation centrale
- Espace de rangement
- Foyer
- Garage
- Plafonds voûtés
- Salle de bain attenante
- Sous-sol – aménagé
- Stationnement
Pièces
- TypeNiveauDimensionsPlancher
- FoyerPrincipal20' 9.4" x 10' 9.9"Autre
- Salle familialePrincipal9' 10.1" x 13' 1.4"Autre
- Salle de loisirsPrincipal15' 8.9" x 12' 9.5"Autre
- Salle à mangerPrincipal14' 9.1" x 13' 1.4"Autre
- CuisinePrincipal21' 7.8" x 11' 1.8"Autre
- SalonPrincipal15' 3.4" x 16' 9.1"Autre
- Salle de lavagePrincipal8' 10.2" x 13' 1.4"Autre
- Chambre à coucherInférieur11' 11.7" x 31' 9.8"Autre
- Chambre à coucherInférieur19' 2.3" x 18' 5.3"Autre
- Chambre à coucherInférieur11' 1.8" x 18' 5.3"Autre
- Chambre à coucherInférieur13' 11.7" x 13' 10.5"Autre
- Salle de sportSupérieur21' 7.8" x 13' 1.4"Autre
- Salle familialeSupérieur13' 11.7" x 17' 8.5"Autre
- Chambre à coucherSupérieur11' 9.7" x 12' 1.6"Autre
- Salle de jeuxSupérieur14' 1.2" x 12' 1.6"Autre
- AutreSupérieur8' 2.4" x 18' 5.3"Autre
Agents de cette inscription
Contactez-nous pour plus d’informations
Contactez-nous pour plus d’informations
Emplacement
23 Francis Creek Blvd, St. Catharines, Ontario, L2W 1B1 Canada
Autour de cette propriété
En savoir plus au sujet du quartier et des commodités autour de cette résidence.
Demander de l’information sur le quartier
En savoir plus au sujet du quartier et des commodités autour de cette résidence
Demander maintenantCalculatrice de versements hypothécaires
- $
- %$
- %
- Capital et intérêts 0
- Impôt foncier 0
- Frais de copropriété 0
Commercialisé par
Sotheby’s International Realty Canada
242 Mary Street, Unit 8
Niagara-on-the-Lake, Ontario, L0S 1J0
Propriétés similairesVoir toutes les propriétés similaires
 This website may only be used by consumers that have a bona fide interest in the purchase, sale, or lease of real estate of the type being offered via the website. The data relating to real estate on this website comes in part from the MLS® Reciprocity program of the Toronto Real Estate Board. The data is deemed reliable but is not guaranteed to be accurate.
¹La valeur désigne la superficie habitable totale d’une propriété résidentielle ou la superficie du terrain. Tous les renseignements concernant la superficie du terrain ou de la propriété sont jugés fiables, mais non garantis, et doivent être vérifiés par l’acheteur. Les définitions des mesures peuvent varier selon la région.