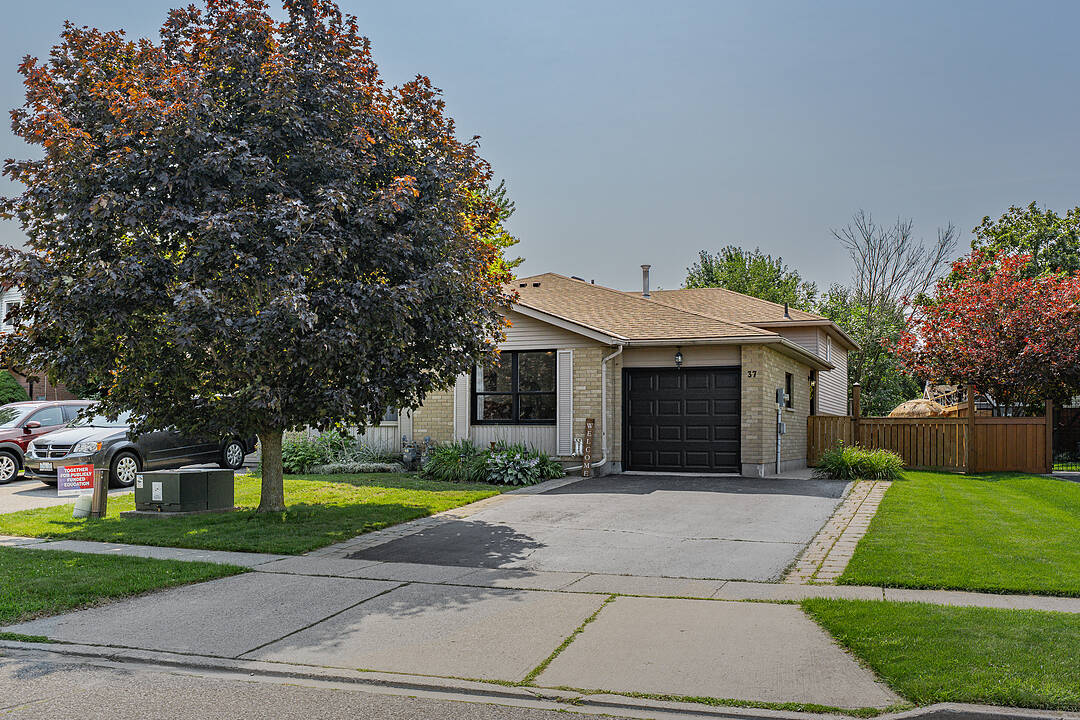

Detached Bungalow
37 Sandalwood Drive, Cambridge, ON
- 3+1 cac
- 2 sdb
- 1 422 pi.ca. Maison
- Passer à Faits
- Detached Bungalow
Caractéristiques principales
- MLS® #: 40854403
- ID de propriété: SIRC3555164
- Type de propriété: Résidentiel, Détachée
- Genre: Plain-pied
- Superficie habitable¹: 1 422 pi.ca.
- Construit en: 1990
- Chambre(s) à coucher: 3+1
- Salle(s) de bain: 2
- Stationnement(s): 4
- Inscrit par:
- Wendy Rooyakkers
Description de la propriété
Welcome to this beautifully renovated semi-detached backsplit bungalow, offering an abundance of space and thoughtfully designed for comfortable everyday living. With 3+1 bedrooms, two spacious living areas, and two full bathrooms, this home provides plenty of room for growing families, guests, entertaining, and flexible living arrangements.
Natural light fills the home, enhanced by a kitchen skylight, while new main-level flooring, updated bathrooms, and modern light fixtures create a fresh and inviting feel throughout. The multiple levels offer excellent separation between living spaces, giving everyone room to relax and enjoy their own space. Situated in a desirable, friendly neighbourhood close to schools, parks, trails, and everyday amenities, with easy access to Highways 24 and 8 and Highway 401 just 15 minutes away. A fantastic opportunity for first-time home buyers, growing families, or investors, this spacious, move-in-ready home is ready to welcome its next owner.
Téléchargements et médias
Caractéristiques
- Arrière-cour
- Climatisation centrale
- Garage
- Salle de lavage
- Sous-sol – non aménagé
- Stationnement
Pièces
- TypeNiveauDimensionsPlancher
- Salle de bainsSupérieur7' 10" x 8' 6.3"Autre
- Salle de loisirsSupérieur42' 9.7" x 72' 4.5"Autre
- Chambre à coucher2ième étage26' 4.9" x 46' 1.9"Autre
- Salle de lavageSous-sol5' 10.2" x 10' 7.8"Autre
- SalonPrincipal36' 3.4" x 46' 11.4"Autre
- Chambre à coucher2ième étage26' 4.9" x 32' 11.6"Autre
- CuisinePrincipal36' 3.4" x 42' 7.8"Autre
- Chambre à coucherSupérieur26' 2.9" x 52' 5.9"Autre
- Salle de bains2ième étage7' 8.1" x 8' 6.3"Autre
- Chambre à coucher principale2ième étage36' 3" x 42' 11.3"Autre
- RangementSous-sol27' 7.1" x 11' 6.9"Autre
Agents de cette inscription
Contactez-moi pour plus d’informations
Contactez-moi pour plus d’informations
Emplacement
37 Sandalwood Drive, Cambridge, Ontario, N1P 1A9 Canada
Autour de cette propriété
En savoir plus au sujet du quartier et des commodités autour de cette résidence.
Demander de l’information sur le quartier
En savoir plus au sujet du quartier et des commodités autour de cette résidence
Demander maintenantCalculatrice de versements hypothécaires
- $
- %$
- %
- Capital et intérêts 0
- Impôt foncier 0
- Frais de copropriété 0
Commercialisé par
Sotheby’s International Realty Canada
Unit #1 - 11 Mechanic St.
Paris, Ontario, N3L 1K1
Propriétés similairesVoir toutes les propriétés similaires
 The IDX information is exclusively for consumers personal, non-commercial use and may not be used for any purpose other than to identify prospective properties consumers may be interested in purchasing. Information deemed reliable, but not guaranteed. Copyright 2022 Information Technology Systems Ontario, Inc.
¹La valeur désigne la superficie habitable totale d’une propriété résidentielle ou la superficie du terrain. Tous les renseignements concernant la superficie du terrain ou de la propriété sont jugés fiables, mais non garantis, et doivent être vérifiés par l’acheteur. Les définitions des mesures peuvent varier selon la région.