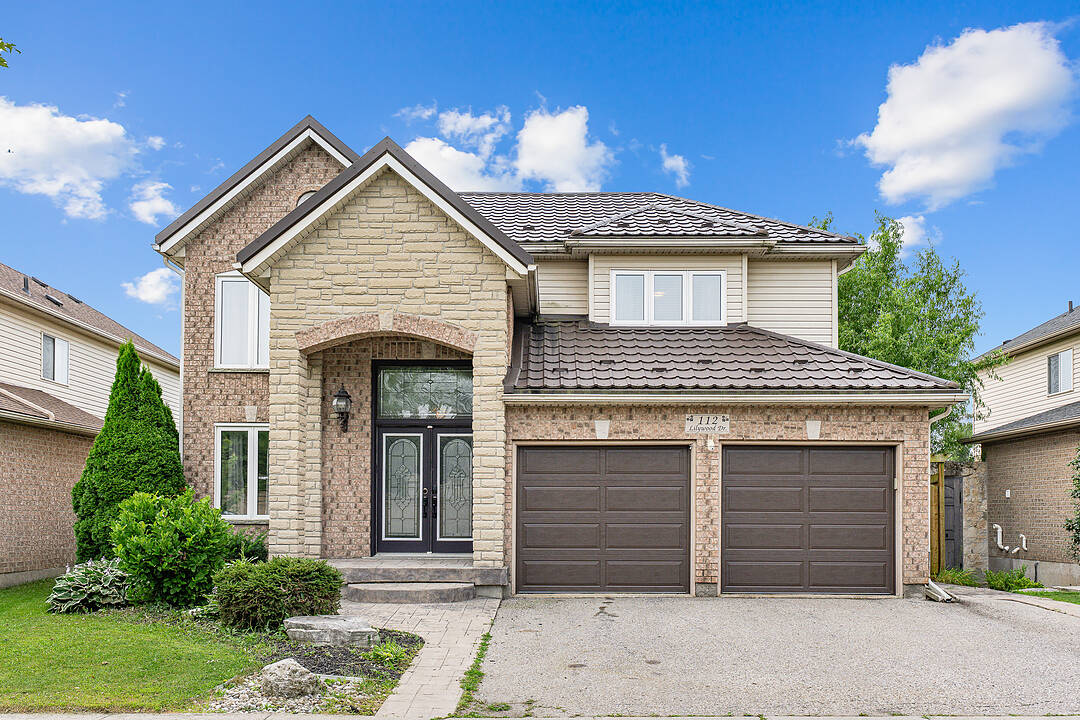

Modern Living
112 Lilywood Drive, Cambridge, ON
- 3 cac
- 2+1 sdb
- 2 929 pi.ca. Maison
- Passer à Faits
- Modern Living
Caractéristiques principales
- Inscrit par:
- Renee Blair, Alexia Tavares
Description de la propriété
Welcome to 112 Lilywood Drive, quietly nestled in the desirable East Galt community. This beautiful two-storey home offers an expansive 2,929 square feet of total finished living space, a peaceful setting with no rear neighbours, and convenient proximity to schools, parks, public transit, shopping, and everyday amenities. Step inside to a welcoming main floor featuring a spacious formal living and dining room, ideal for entertaining family and friends. The bright and airy kitchen and breakfast area flow seamlessly into the family room, creating a warm and functional space for everyday living. French doors provide easy access to the rear yard, while a convenient 2pc powder room and main-floor laundry add to the home's practicality. Upstairs, the spacious primary retreat offers a walk-in closet and a luxurious 4 piece , spa-inspired ensuite complete with a soaker tub—perfect for unwinding at the end of the day. Two additional generously sized bedrooms and a well-appointed 4pc guest bathroom complete the upper level. The fully finished lower level provides even more living space, featuring a versatile recreation area ideal for a games room, home theatre, or family gathering space, along with two additional bonus rooms offering endless possibilities for a home office, den, children's playroom, or storage. A convenient walk-up from the basement provides direct access to the rear yard. Outside, the fully fenced backyard offers a wonderful setting for entertaining, relaxing, and enjoying outdoor dining on the deck while taking in the tranquil greenspace beyond. With thoughtful living spaces, flexible room options, and a location designed for convenience, this home offers the perfect blend of comfort, functionality, and lifestyle. 112 Lilywood Drive is a wonderful opportunity for today's modern family. A home designed for comfortable living and lasting memories—move in, make it your own, and enjoy everything East Galt has to offer.
Visite libre
- DateHeure
- Sam. 22/08/202613:00h - 15:00h Ajouter au calendrier
Téléchargements et médias
Caractéristiques
- Appareils ménagers en acier inox
- Arrière-cour
- Climatisation centrale
- Espace de rangement
- Garage
- Plan d'étage ouvert
- Salle de bain attenante
- Salle de lavage
- Salle-penderie
- Sous-sol – aménagé
- Sous-sol avec entrée indépendante
- Stationnement
Pièces
- TypeNiveauDimensionsPlancher
- Salle à déjeunerPrincipal10' 4" x 10' 4.8"Autre
- Salle à mangerPrincipal11' 10.7" x 12' 8.8"Autre
- SalonPrincipal11' 10.7" x 15' 3.8"Autre
- CuisinePrincipal11' 3.8" x 10' 4.8"Autre
- Salle de lavagePrincipal5' 10.8" x 7' 6.9"Autre
- Chambre à coucher principale2ième étage18' 9.2" x 16' 9.1"Autre
- Salle de loisirsSous-sol32' 1.8" x 24' 9.7"Autre
- ServiceSous-sol10' 2" x 12' 2.8"Autre
- RangementSous-sol14' 9.9" x 9' 1.8"Autre
- Chambre à coucher2ième étage13' 6.9" x 11' 6.9"Autre
- Chambre à coucher2ième étage10' 11.1" x 11' 8.1"Autre
- Pièce bonusSous-sol7' 6.9" x 12' 2.8"Autre
- Pièce bonusSous-sol10' 9.1" x 10' 7.8"Autre
- Salle familialePrincipal11' 1.8" x 18' 1.4"Autre
Agents de cette inscription
Contactez-nous pour plus d’informations
Contactez-nous pour plus d’informations
Emplacement
112 Lilywood Drive, Cambridge, Ontario, N1P 1H1 Canada
Autour de cette propriété
En savoir plus au sujet du quartier et des commodités autour de cette résidence.
Demander de l’information sur le quartier
En savoir plus au sujet du quartier et des commodités autour de cette résidence
Demander maintenantCalculatrice de versements hypothécaires
- $
- %$
- %
- Capital et intérêts 0
- Impôt foncier 0
- Frais de copropriété 0
Commercialisé par
Sotheby’s International Realty Canada
Unit #1 - 11 Mechanic St.
Paris, Ontario, N3L 1K1
Propriétés similairesVoir toutes les propriétés similaires
 The IDX information is exclusively for consumers personal, non-commercial use and may not be used for any purpose other than to identify prospective properties consumers may be interested in purchasing. Information deemed reliable, but not guaranteed. Copyright 2022 Information Technology Systems Ontario, Inc.
¹La valeur désigne la superficie habitable totale d’une propriété résidentielle ou la superficie du terrain. Tous les renseignements concernant la superficie du terrain ou de la propriété sont jugés fiables, mais non garantis, et doivent être vérifiés par l’acheteur. Les définitions des mesures peuvent varier selon la région.