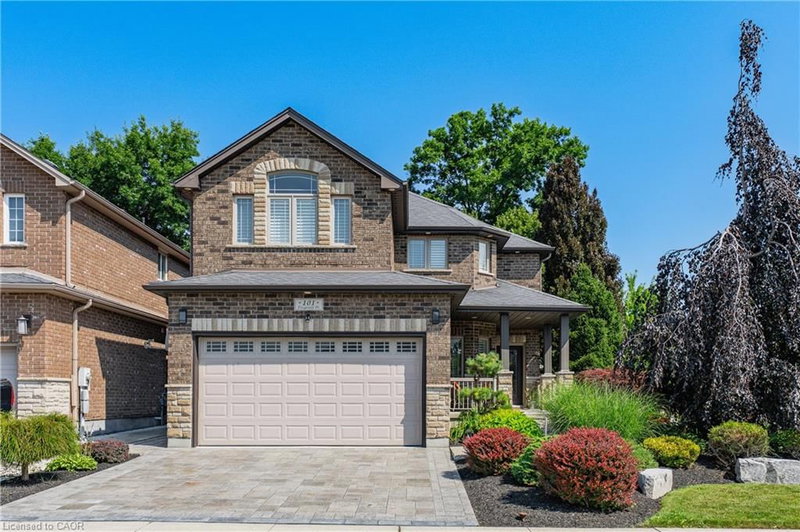

Maison à vendre à Cambridge
101 Fitzgerald Drive, Cambridge, ON
- 3 cac
- 2+1 sdb
- 2 051 pi.ca. Maison
- Passer à Faits
- Maison à vendre à Cambridge
Caractéristiques principales
- Inscrit par:
- RE/MAX TWIN CITY REALTY INC.
Description de la propriété
IMMACULATE EXECUTIVE HOME PROFESSIONALLY LANDSCAPPED TO IMPRESS! This all brick home is sure to impress from the moment you pull up to it. The home features a open concept main floor plan with 9ft ceilings a separate dining room, large eat in kitchen with an oversized island and a stunning two story family room with massive windows and 18ft ceilings. The second floor features an oversized primary bedroom complete with a walk in closet and a spa like 5 piece ensuite. All hardwood and ceramic flooring throughout the main floor with rounded drywall corners. The backyard is just like out of a magazine with various seating areas all in quality stone. Full irrigation system and fully fenced in yard with a gate for easy access if needed. Custom all brick shed with large mature trees completes this backyard oasis. Oversized 2 car driveway finished in quality stone as well. Located in a great location close to the new rec center and two brand new schools scheduled to open this September. Christmas lights will be a breeze this year with permeant lights already installed. This is your chance to purchase a true move in ready home in a family friendly location. This home is sure to impress the most discerning buyers!!
Pièces
- TypeNiveauDimensionsPlancher
- Salle familialePrincipal12' 6" x 16' 4"Autre
- Chambre à coucher2ième étage14' 4" x 12' 11.9"Autre
- Chambre à coucher2ième étage12' 6" x 10' 2.8"Autre
- Salle de lavagePrincipal8' 6.3" x 6' 8.3"Autre
- CuisinePrincipal14' 8.9" x 12' 8.8"Autre
- Chambre à coucher principale2ième étage25' 11" x 12' 9.9"Autre
- Salle à déjeunerPrincipal6' 9.1" x 12' 8.8"Autre
- Salle à mangerPrincipal13' 3.8" x 10' 11.8"Autre
Agents de cette inscription
Demandez plus d’infos
Demandez plus d’infos
Emplacement
101 Fitzgerald Drive, Cambridge, Ontario, N1T 0B3 Canada
Autour de cette propriété
En savoir plus au sujet du quartier et des commodités autour de cette résidence.
Demander de l’information sur le quartier
En savoir plus au sujet du quartier et des commodités autour de cette résidence
Demander maintenantCalculatrice de versements hypothécaires
- $
- %$
- %
- Capital et intérêts 0
- Impôt foncier 0
- Frais de copropriété 0
Propriétés similairesVoir toutes les propriétés similaires
 The IDX information is exclusively for consumers personal, non-commercial use and may not be used for any purpose other than to identify prospective properties consumers may be interested in purchasing. Information deemed reliable, but not guaranteed. Copyright 2022 Information Technology Systems Ontario, Inc.
¹La valeur désigne la superficie habitable totale d’une propriété résidentielle ou la superficie du terrain. Tous les renseignements concernant la superficie du terrain ou de la propriété sont jugés fiables, mais non garantis, et doivent être vérifiés par l’acheteur. Les définitions des mesures peuvent varier selon la région.