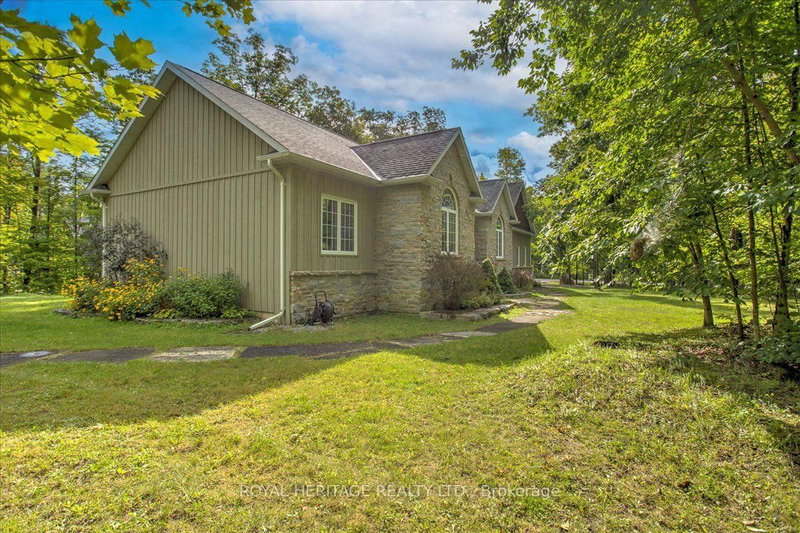

Maison à vendre à Trent Lakes
134 Mitchell Cres, Trent Lakes, ON
- 3+1 cac
- 3 sdb
- Passer à Faits
- Maison à vendre à Trent Lakes
Caractéristiques principales
- Inscrit par:
- ROYAL HERITAGE REALTY LTD.
Description de la propriété
Granite Ridge Estates in Buckhorn is one of the most desirable neighborhoods in the area offering Gracious landscapes, large country sized lots and impressive residences. Living here allows you to enjoy convenient access to local amenities, nearby lakes for year-round recreation, an active community center filled with new friends and neighbors all within a short walk. This Executive home offers 4 spacious bedrooms, 3 full baths and a Greatroom w/vaulted ceilings and central fireplace. The M/F boasts gleaming hardwood floors, an open concept kitchen abutting the Greatroom, formal dining room, a primary bedroom w/4-piece ensuite and walk-in closet, two additional bedrooms, a full 4 pc. bath, and laundry/mudroom with secure access to the oversized attached double garage. A fully finished lower level provides ample guest space and plenty of additional storage. Bonus alert!! The second driveway leads to an impressive insulated/heated shop with 14-foot ceilings, 10-foot truck doors, separate hydro panel and vehicle hoist. The whole home Generac system services this exceptional property which is truly a haven for those seeking a lifestyle upgrade and a more relaxed cottage country. Close to Peterborough for big box shopping, 2 hrs from the GTA. Escape the City and begin your new chapter in Granite Ridge, 134 Mitchell Crescent is your opportunity to have a lifestyle most can only dream of.
Téléchargements et médias
Pièces
- TypeNiveauDimensionsPlancher
- FoyerPrincipal6' 6.7" x 15' 5.8"Autre
- CuisinePrincipal13' 1.4" x 18' 8.4"Autre
- Salle à mangerPrincipal11' 11.7" x 13' 1.8"Autre
- SalonPrincipal15' 7" x 16' 5.2"Autre
- VestibulePrincipal9' 2.6" x 14' 8.3"Autre
- Salle de lavagePrincipal5' 8.8" x 9' 2.6"Autre
- AutrePrincipal15' 1.8" x 16' 9.1"Autre
- Salle de bainsPrincipal9' 6.1" x 11' 6.1"Autre
- Chambre à coucherPrincipal11' 11.3" x 11' 6.1"Autre
- Chambre à coucherPrincipal10' 8.3" x 13' 3.8"Autre
- Salle de bainsPrincipal6' 10.6" x 9' 6.1"Autre
- BoudoirSupérieur7' 11.6" x 12' 7.1"Autre
- Salle de loisirsSupérieur24' 10.8" x 33' 2"Autre
- AutreSupérieur11' 8.9" x 11' 8.9"Autre
- Chambre à coucherSupérieur14' 8.7" x 18' 10.7"Autre
- Salle de bainsSupérieur6' 5.9" x 8' 3.6"Autre
- ServiceSupérieur15' 11.7" x 22' 1.7"Autre
Agents de cette inscription
Demandez plus d’infos
Demandez plus d’infos
Emplacement
134 Mitchell Cres, Trent Lakes, Ontario, K0M 1J0 Canada
Autour de cette propriété
En savoir plus au sujet du quartier et des commodités autour de cette résidence.
Demander de l’information sur le quartier
En savoir plus au sujet du quartier et des commodités autour de cette résidence
Demander maintenantCalculatrice de versements hypothécaires
- $
- %$
- %
- Capital et intérêts 0
- Impôt foncier 0
- Frais de copropriété 0
Propriétés similairesVoir toutes les propriétés similaires
 This website may only be used by consumers that have a bona fide interest in the purchase, sale, or lease of real estate of the type being offered via the website. The data relating to real estate on this website comes in part from the MLS® Reciprocity program of the Toronto Real Estate Board. The data is deemed reliable but is not guaranteed to be accurate.
¹La valeur désigne la superficie habitable totale d’une propriété résidentielle ou la superficie du terrain. Tous les renseignements concernant la superficie du terrain ou de la propriété sont jugés fiables, mais non garantis, et doivent être vérifiés par l’acheteur. Les définitions des mesures peuvent varier selon la région.