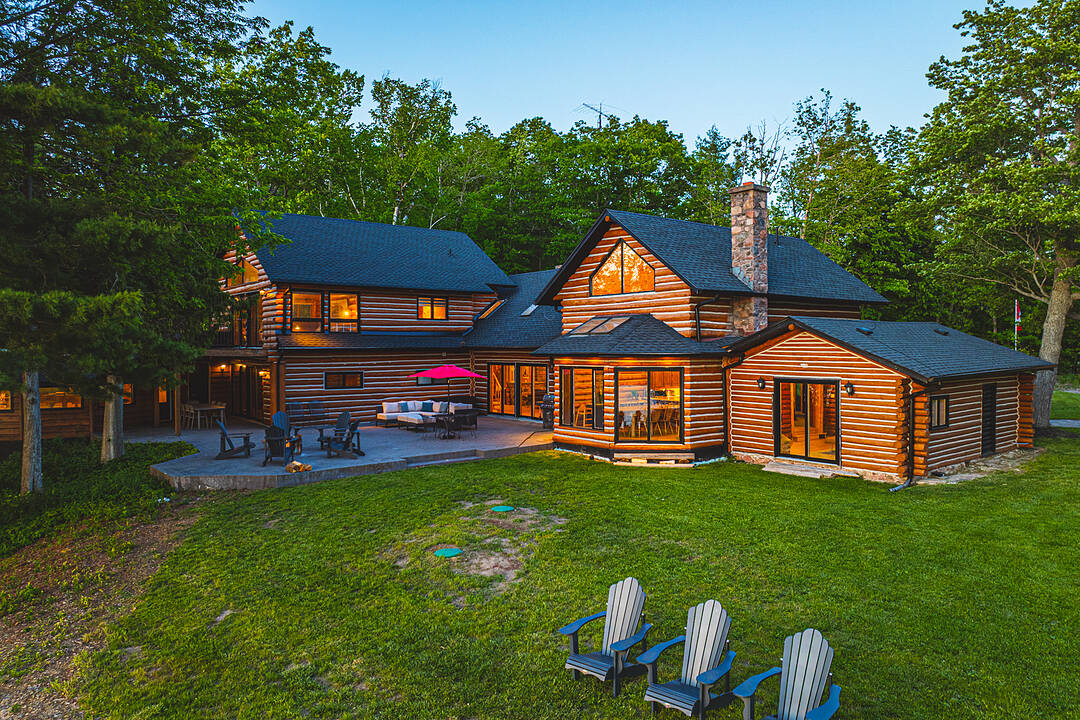
215 Laplantes Rd, Trent Lakes, ON
Lost Lake Estate is one of the most extraordinary private waterfront estates to come to market in the Kawarthas, offering over 100 acres of pristine land in the heart of Buckhorn, Ontario, with its own private lake, two sandy beach areas, and an unparalleled level of privacy that is virtually impossible to replicate today. Encompassing two municipal roll numbers, this legacy property is anchored by a magnificent 5,250 sq. ft. log residence and a beautifully appointed 3,200 sq. ft. two-storey guest house, creating an exceptional multi-generational family compound, luxury retreat, or income-producing investment. Surrounded by breathtaking Canadian Shield landscapes, mature forests, rolling meadows, and kilometres of private trails, the estate offers a setting of remarkable natural beauty and tranquility. The main residence showcases soaring cathedral ceilings, a dramatic great room centred around a grand stone fireplace, and expansive spaces designed for gathering, entertaining, and creating lifelong memories, while the guest house provides outstanding accommodations for family, friends, or guests. Each residence enjoys its own private waterfront setting and sandy beach area, allowing the property to function seamlessly as both a personal retreat and a highly successful vacation rental operation. A tennis and sports court, unique cave bunkie originally used as a wine cellar, and countless opportunities for recreation further elevate the experience. Whether enjoying a quiet morning on the lake, exploring the property’s vast acreage, or hosting generations of family in complete privacy, Lost Lake Estate delivers a lifestyle that few properties can match. Combining private waterfront, extensive acreage, two substantial residences, proven income potential, and a level of exclusivity rarely available in Ontario cottage country, this is far more than a property—it is a once-in-a-generation opportunity to acquire a landmark estate that will be cherished for decades to come.
215 Laplantes Rd, Trent Lakes, Ontario, K0L 1J0 Canada
En savoir plus au sujet du quartier et des commodités autour de cette résidence.
En savoir plus au sujet du quartier et des commodités autour de cette résidence
Demander maintenantSotheby’s International Realty Canada
97 Joseph Street, Unit 101
Port Carling, Ontario, P0B 1J0
 This website may only be used by consumers that have a bona fide interest in the purchase, sale, or lease of real estate of the type being offered via the website. The data relating to real estate on this website comes in part from the MLS® Reciprocity program of the Toronto Real Estate Board. The data is deemed reliable but is not guaranteed to be accurate.