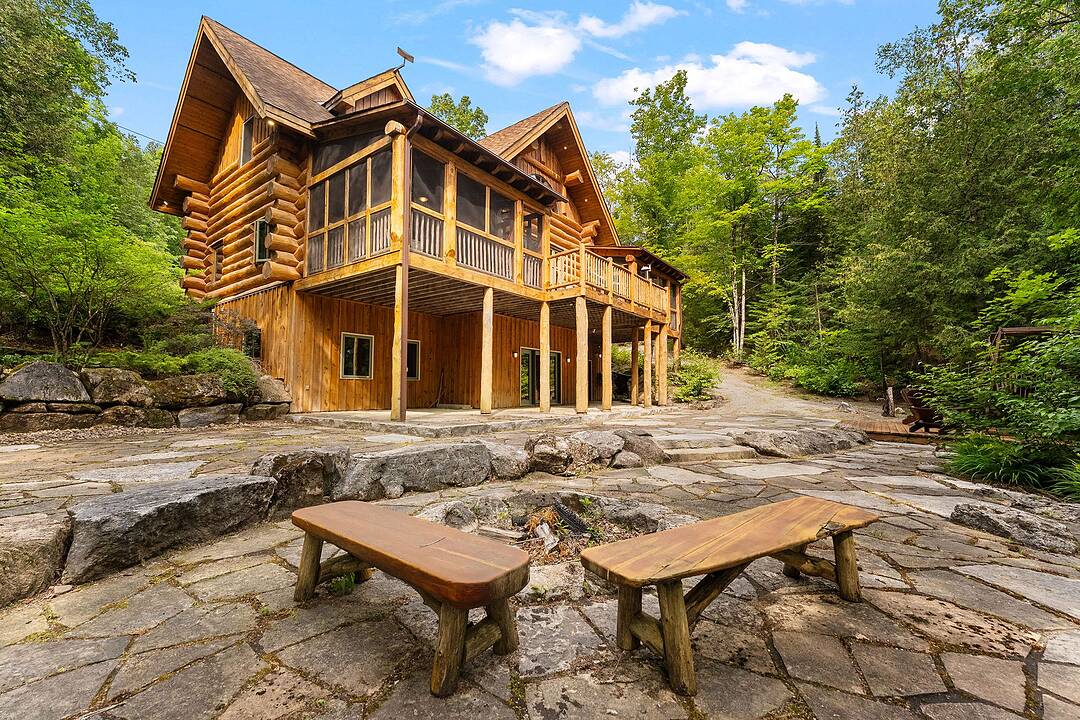

A Legacy on Fortescue Lake
1014 Salmon Lake Rd, Trent Lakes, ON
- 3+1 cac
- 3 sdb
- 2 360 pi.ca. Maison
- Passer à Faits
- A Legacy on Fortescue Lake
Caractéristiques principales
- MLS® #: X13551120
- ID de propriété: SIRC3494010
- Type de propriété: Résidentiel, Détachée
- Genre: Bois rond
- Superficie habitable¹: 2 360 pi.ca.
- Grandeur du terrain¹: 1500x548 pi. (10,40 ac)
- Chambre(s) à coucher: 3+1
- Salle(s) de bain: 3
- Age approximatif: 16-30 ans
- Stationnement(s): 10
- Titre: Pleine propriété
- Taxes municipales 2025: 9 593$
- Inscrit par:
- Nicole Purdue, Shawn Woof
Description de la propriété
Set on more than 10 acres bordering Crown land, with approximately 1,500 feet of private shoreline on pristine Fortescue Lake, this custom Scott Hay log home offers a level of privacy and craftsmanship that has become exceptionally difficult to find. Built from massive hand-scribed logs, the home showcases remarkable craftsmanship throughout. Soaring ceilings, a striking double-sided stone fireplace connecting the great room and dining area, rich wood interiors and expansive windows create warm, inviting spaces while drawing the outdoors in.
The shoreline is nothing short of remarkable. Stretching nearly a third of a kilometer, it offers countless places to swim, explore, or simply enjoy complete privacy while taking in the beauty of the lake. Whether you're relaxing on the dock, spending the day on the water, unwinding in one of the screened sunrooms, or entertaining on the expansive deck overlooking the lake, every space has been designed to make the most of this extraordinary setting. Designed with both everyday living and entertaining in mind, the home offers generous gathering spaces, four bedrooms, three bathrooms and a finished walkout lower level, providing plenty of room for family and guests. Lovingly maintained and accessed by a year-round municipal road, this is more than a waterfront home. It is a legacy property, offering an increasingly rare combination of exceptional privacy, expansive shoreline and enduring craftsmanship. This property is being offered turn-key.
Téléchargements et médias
Caractéristiques
- Accès au lac
- Aire
- Au bord de l’eau
- Bord de lac
- Espace de rangement
- Espace extérieur
- Forêt
- Foyer
- Garage
- Génératrice
- Intimité
- Lac
- Plaisance
- Plancher radiant
- Planchers chauffants
- Quai
- Quai d’accostage
- Salle de bain attenante
- Salle de lavage
- Scénique
- Sous-sol – aménagé
- Sous-sol avec entrée indépendante
- Stationnement
- Véranda
- Véranda à moustiquaires
- Vue sur l’eau
- Vue sur le lac
Pièces
- TypeNiveauDimensionsPlancher
- SalonPrincipal20' 11.9" x 19' 8.2"Autre
- Salle à mangerPrincipal9' 10.1" x 15' 5"Autre
- CuisinePrincipal10' 5.9" x 15' 5"Autre
- AutrePrincipal11' 5.7" x 15' 5"Autre
- Salle de bainsPrincipal8' 10.2" x 15' 5"Autre
- Salle de loisirsSous-sol28' 10.4" x 35' 1.2"Autre
- Salle de bainsSous-sol6' 6.7" x 7' 6.5"Autre
- Chambre à coucherSous-sol11' 5.7" x 15' 5"Autre
- Chambre à coucher2ième étage20' 8" x 15' 5"Autre
- Chambre à coucher2ième étage13' 1.4" x 15' 5"Autre
- Salle de bains2ième étage7' 2.6" x 10' 2"Autre
Agents de cette inscription
Contactez-nous pour plus d’informations
Contactez-nous pour plus d’informations
Emplacement
1014 Salmon Lake Rd, Trent Lakes, Ontario, K0L 1J0 Canada
Autour de cette propriété
En savoir plus au sujet du quartier et des commodités autour de cette résidence.
Demander de l’information sur le quartier
En savoir plus au sujet du quartier et des commodités autour de cette résidence
Demander maintenantCalculatrice de versements hypothécaires
- $
- %$
- %
- Capital et intérêts 0
- Impôt foncier 0
- Frais de copropriété 0
Commercialisé par
Sotheby’s International Realty Canada
3-410 Muskoka Road South
Gravenhurst, Ontario, P1P 1J4
Propriétés similairesVoir toutes les propriétés similaires
 This website may only be used by consumers that have a bona fide interest in the purchase, sale, or lease of real estate of the type being offered via the website. The data relating to real estate on this website comes in part from the MLS® Reciprocity program of the Toronto Real Estate Board. The data is deemed reliable but is not guaranteed to be accurate.
¹La valeur désigne la superficie habitable totale d’une propriété résidentielle ou la superficie du terrain. Tous les renseignements concernant la superficie du terrain ou de la propriété sont jugés fiables, mais non garantis, et doivent être vérifiés par l’acheteur. Les définitions des mesures peuvent varier selon la région.