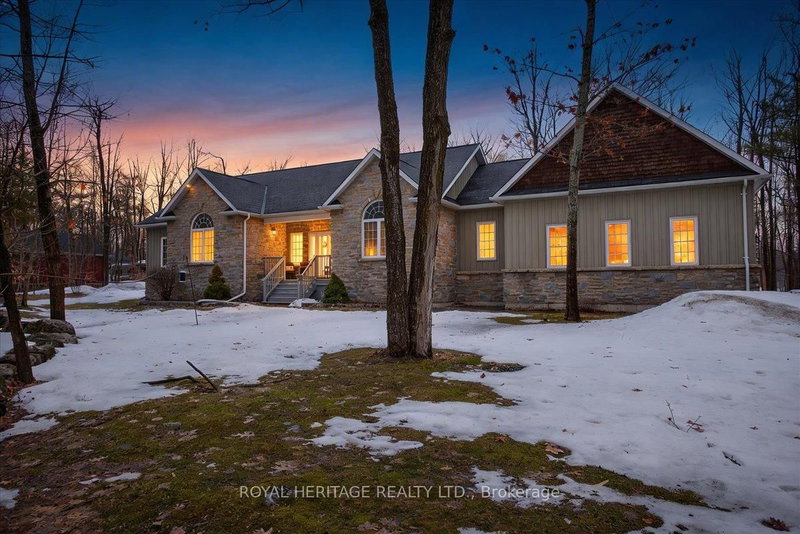

Maison à vendre à Trent Lakes
134 Mitchell Cres, Trent Lakes, ON
- 3+1 cac
- 3 sdb
- Passer à Faits
- Maison à vendre à Trent Lakes
Caractéristiques principales
- MLS® #: X12951336
- ID de propriété: SIRC3462481
- Type de propriété: Résidentiel, Maison unifamiliale détachée
- Superficie habitable¹: 1500-2000 pi.ca.
- Grandeur du terrain¹: 167x265 Metres
- Chambre(s) à coucher: 3+1
- Salle(s) de bain: 3
- Pièces supplémentaires: Sejour
- Age approximatif: 16-30 ans
- Stationnement(s): 15
- Inscrit par:
- ROYAL HERITAGE REALTY LTD.
Description de la propriété
Located in the charming community of Buckhorn, you'll enjoy convenient access to local amenities, nearby lakes for year-round recreation, an active community center and an elementary school minutes away. This enchanting country home offers 4 spacious bedrooms, 3 full bathrooms and spacious interiors that combine style and function. A welcoming front porch leads into a bright foyer that opens to a vaulted ceilinged great room and a dine-in kitchen with walkout access to a rear barbecue deck. The M/F also includes a formal dining room, a primary bedroom w/4-piece ensuite and walk-in closet, two additional bedrooms, a full 4 pc. bath, and the laundry/mudroom with secure access from the attached double garage. For hobbyists or collectors, a second driveway leads to an impressive insulated/heated shop with 14-foot ceilings, 10-foot truck doors, separate hydro panel and vehicle hoist. Generac backup system ensures peace of mind in inclement weather. This exceptional property is truly a haven for those seeking both lifestyle and functionality. Close to Peterborough for big box shopping, 2 hrs from the GTA.
Téléchargements et médias
Pièces
- TypeNiveauDimensionsPlancher
- FoyerPrincipal6' 6.7" x 15' 5.8"Autre
- CuisinePrincipal13' 1.4" x 18' 8.4"Autre
- Salle à mangerPrincipal11' 11.7" x 13' 1.8"Autre
- SalonPrincipal15' 7" x 16' 5.2"Autre
- VestibulePrincipal9' 2.6" x 14' 8.3"Autre
- Salle de lavagePrincipal5' 8.8" x 9' 2.6"Autre
- Bois durPrincipal15' 1.8" x 16' 9.1"Autre
- Salle de bainsPrincipal9' 6.1" x 11' 6.1"Autre
- Chambre à coucherPrincipal11' 11.3" x 11' 6.1"Autre
- Chambre à coucherPrincipal10' 8.3" x 13' 3.8"Autre
- Salle de bainsPrincipal6' 10.6" x 9' 6.1"Autre
- BoudoirSupérieur7' 11.6" x 12' 7.1"Autre
- Salle de loisirsSupérieur24' 10.8" x 33' 2"Autre
- AutreSupérieur11' 8.9" x 11' 8.9"Autre
- Chambre à coucherSupérieur14' 8.7" x 18' 10.7"Autre
- Salle de bainsSupérieur6' 5.9" x 8' 3.6"Autre
- ServiceSupérieur15' 11.7" x 22' 1.7"Autre
Agents de cette inscription
Demandez plus d’infos
Demandez plus d’infos
Emplacement
134 Mitchell Cres, Trent Lakes, Ontario, K0M 1J0 Canada
Autour de cette propriété
En savoir plus au sujet du quartier et des commodités autour de cette résidence.
Demander de l’information sur le quartier
En savoir plus au sujet du quartier et des commodités autour de cette résidence
Demander maintenantCalculatrice de versements hypothécaires
- $
- %$
- %
- Capital et intérêts 0
- Impôt foncier 0
- Frais de copropriété 0
Propriétés similairesVoir toutes les propriétés similaires
 This website may only be used by consumers that have a bona fide interest in the purchase, sale, or lease of real estate of the type being offered via the website. The data relating to real estate on this website comes in part from the MLS® Reciprocity program of the Toronto Real Estate Board. The data is deemed reliable but is not guaranteed to be accurate.
¹La valeur désigne la superficie habitable totale d’une propriété résidentielle ou la superficie du terrain. Tous les renseignements concernant la superficie du terrain ou de la propriété sont jugés fiables, mais non garantis, et doivent être vérifiés par l’acheteur. Les définitions des mesures peuvent varier selon la région.