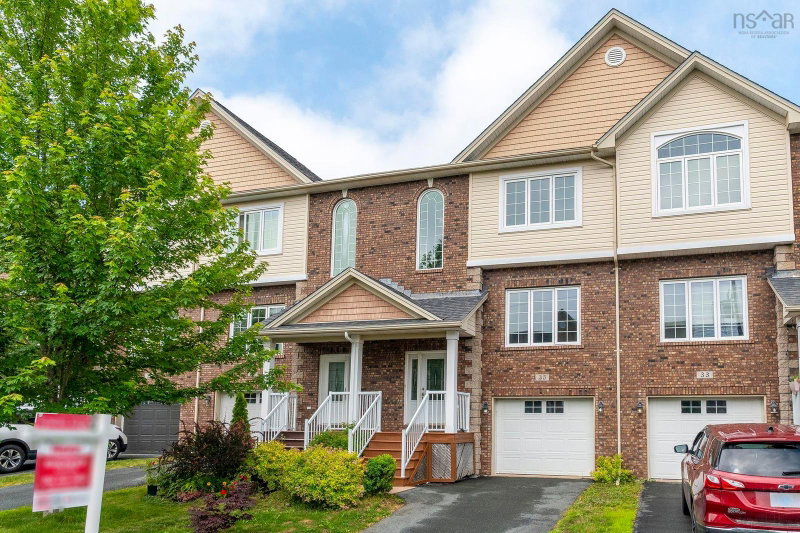

Maison à vendre à Bedford
35 Stockton Ridge, Bedford, NS
- 3 cac
- 2+2 sdb
- 2 237 pi.ca. Maison
- Passer à Faits
- Maison à vendre à Bedford
Caractéristiques principales
- Inscrit par:
- Royal LePage Atlantic
Description de la propriété
Welcome to 35 Stockton Ridge, a spacious and well-maintained home offering 3 bedrooms, 2 full bathrooms, and 2 half bathrooms. This home features a bright open-concept layout, hardwood flooring, a freshly painted interior, and plenty of natural light throughout. The main level offers 9-foot ceilings and a large living room, providing the perfect space for relaxing, entertaining, or spending time with family. The kitchen features Granite countertops, an eat-in dining area, and a functional layout ideal for everyday living. The bedrooms are generously sized and feature brand-new carpet, along with great closet space for storage. The walkout basement adds extra living space and convenience, making it ideal for a rec room, home office, or additional family space. Built to R-2000 insulation standards, this home offers added comfort and efficiency. Recent updates include a new hot water tank, fresh paint throughout, and a freshly painted deck overlooking the large backyard. With spacious rooms, modern updates, and a great layout, 35 Stockton Ridge is a fantastic opportunity for buyers looking for comfort, space, and move-in-ready living.
Téléchargements et médias
Pièces
- TypeNiveauDimensionsPlancher
- CuisineAutre13' 3.9" x 11' 9.9"Autre
- SalonAutre17' 3.9" x 12' 9.6"Autre
- Salle à mangerAutre9' 9.6" x 11'Autre
- AutreAutre7' 3.9" x 2' 11"Autre
- Chambre à coucherAutre12' 2" x 11' 2"Autre
- Chambre à coucherAutre11' 9.6" x 9' 9.6"Autre
- Chambre à coucher principaleAutre14' 6" x 12' 9.6"Autre
- AutreAutre8' 3" x 5'Autre
- AutreAutre9' 11" x 5' 3.9"Autre
- Salle de loisirsSous-sol12' x 20' 6"Autre
- AutreSous-sol19' 8.2" x 26' 2.9"Autre
- Cuisine avec coin repasAutre10' 5" x 8' 8"Autre
- RangementSous-sol13' 5" x 3' 9.6"Autre
Agents de cette inscription
Demandez plus d’infos
Demandez plus d’infos
Emplacement
35 Stockton Ridge, Bedford, Nova Scotia, B4A 0E4 Canada
Autour de cette propriété
En savoir plus au sujet du quartier et des commodités autour de cette résidence.
Demander de l’information sur le quartier
En savoir plus au sujet du quartier et des commodités autour de cette résidence
Demander maintenantCalculatrice de versements hypothécaires
- $
- %$
- %
- Capital et intérêts 0
- Impôt foncier 0
- Frais de copropriété 0
Propriétés similairesVoir toutes les propriétés similaires
 The information has been drawn from sources deemed to be reliable, but the accuracy and completeness of the information is not guaranteed. In providing this information, neither The Canadian Real Estate Association nor the Nova Scotia Association of REALTORS® assumes any responsibility or liability.
¹La valeur désigne la superficie habitable totale d’une propriété résidentielle ou la superficie du terrain. Tous les renseignements concernant la superficie du terrain ou de la propriété sont jugés fiables, mais non garantis, et doivent être vérifiés par l’acheteur. Les définitions des mesures peuvent varier selon la région.