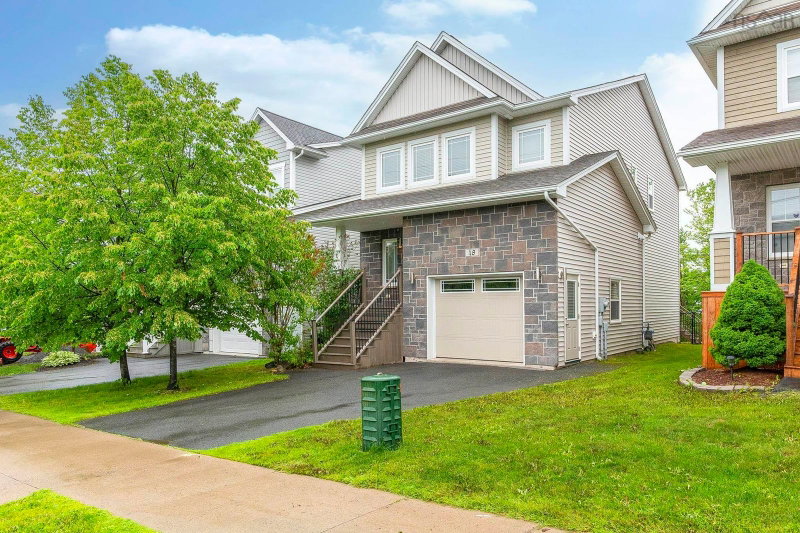

Maison à vendre à Bedford
18 Larkview Terrace, Bedford, NS
- 4 cac
- 3+1 sdb
- 2 476 pi.ca. Maison
- Passer à Faits
- Maison à vendre à Bedford
Caractéristiques principales
- Inscrit par:
- Royal LePage Atlantic
Description de la propriété
Set in the family-friendly community of the Parks of West Bedford, this spacious home offers the perfect blend of comfort, convenience, and modern living. The bright, open-concept main level features hardwood flooring, a spacious living room with a stone-surround natural gas fireplace, and a well-appointed kitchen with granite countertops, a glass tile backsplash, and a centre island overlooking the dining area. The main living areas have been recently repainted, and the kitchen is equipped with a new refridgerator and stove. Upstairs, you'll find three generously sized bedrooms including a spacious primary suite with a tray ceiling, walk-in closet, and ensuite featuring a soaker tub and separate shower. A full bathroom and convenient second-floor laundry complete this level. The fully finished lower level provides additional living space with a large rec room, fourth bedroom, and full bathroom making it ideal for guests, a frowing family, or a home office. Additional highlights include in-floor heating in all bathrooms and a natural gas ducted heat pump providing efficient heating. Just minutes from excellent schools, parks, walking trails, restaurants, shopping, and everyday amenities, this home offers an outstanding opportunity to enjoy everything West Bedford has to offer.
Téléchargements et médias
Pièces
- TypeNiveauDimensionsPlancher
- SalonAutre12' 8" x 16' 11"Autre
- Salle à mangerAutre13' 3.9" x 9' 9"Autre
- CuisineAutre13' 2" x 11' 3.9"Autre
- AutreAutre5' 9" x 5'Autre
- Chambre à coucher principaleAutre14' x 15' 9.6"Autre
- AutreAutre14' 5" x 5' 8"Autre
- Chambre à coucherAutre10' 3.9" x 11' 2"Autre
- Chambre à coucherAutre12' 9.9" x 11' 3"Autre
- AutreAutre9' 9.6" x 5' 6"Autre
- Chambre à coucherSous-sol11' 3.9" x 12' 3"Autre
- Salle de loisirsSous-sol13' 3" x 19' 8"Autre
- AutreSous-sol8' 9" x 5'Autre
Agents de cette inscription
Demandez plus d’infos
Demandez plus d’infos
Emplacement
18 Larkview Terrace, Bedford, Nova Scotia, B4B 0P2 Canada
Autour de cette propriété
En savoir plus au sujet du quartier et des commodités autour de cette résidence.
Demander de l’information sur le quartier
En savoir plus au sujet du quartier et des commodités autour de cette résidence
Demander maintenantCalculatrice de versements hypothécaires
- $
- %$
- %
- Capital et intérêts 0
- Impôt foncier 0
- Frais de copropriété 0
Propriétés similairesVoir toutes les propriétés similaires
 The information has been drawn from sources deemed to be reliable, but the accuracy and completeness of the information is not guaranteed. In providing this information, neither The Canadian Real Estate Association nor the Nova Scotia Association of REALTORS® assumes any responsibility or liability.
¹La valeur désigne la superficie habitable totale d’une propriété résidentielle ou la superficie du terrain. Tous les renseignements concernant la superficie du terrain ou de la propriété sont jugés fiables, mais non garantis, et doivent être vérifiés par l’acheteur. Les définitions des mesures peuvent varier selon la région.