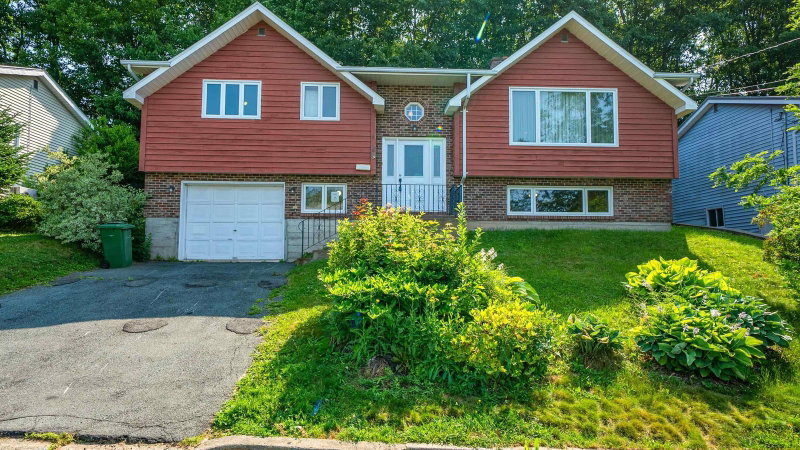

Maison à vendre à Bedford
79 Riverview Crescent, Bedford, NS
- 4 cac
- 3 sdb
- 2 025 pi.ca. Maison
- Passer à Faits
- Maison à vendre à Bedford
Caractéristiques principales
- Inscrit par:
- Keller Williams Select Realty
Description de la propriété
Welcome to 79 Riverview Cres., located in Bedford’s desirable Oakmount Subdivision. One of Bedford's most established and family friendly neighbourhoods. Just moments away from schools, parks, malls, restaurants and everyday amenities. This is a location where convenience and community come together. This spacious 3 bedroom, 2 Den, 3 bath home has all the room a growing family needs. New shingles were completed in 2026 and add valuable peace of mind for years to come. The main level features an expansive living room with a wood burning fireplace and heat pump. Original French doors lead to the dining room, where patio doors open onto a large private deck overlooking a mature, tree lined backyard. The generously sized eat-in kitchen offers an abundance of cabinetry and workspace, along with a unique warming oven backing the fireplace. The main floor also includes a spacious primary bedroom with its own 3 piece ensuite, two large additional bedrooms and another 3 piece main bath. Downstairs, is an enormous family room with a second wood burning fireplace. Additional flexible space for a home office/den while still leaving an impressive amount of family room space. Completing the lower level is another den/spare room, another 3 piece bath, large laundry room, lots of storage and convenient access to the attached garage. Homes like this don’t come along often. While a new owner may choose to add their own cosmetic changes, the generous floor plan, solid construction, mature lot, and unbeatable location create the kind of opportunity that’s becoming increasingly rare. Book your viewing today and discover why this Bedford address has remained one of the community’s hidden gems.
Téléchargements et médias
Pièces
- TypeNiveauDimensionsPlancher
- SalonAutre14' 8" x 17' 9.9"Autre
- Salle à mangerAutre11' 9.6" x 9' 9"Autre
- CuisineAutre11' 9.6" x 10' 9.9"Autre
- Chambre à coucherAutre11' 9.6" x 9' 6.9"Autre
- Chambre à coucherAutre11' 9.6" x 11' 9"Autre
- Chambre à coucher principaleAutre13' 9" x 11' 6.9"Autre
- AutreAutre5' 3.9" x 7' 9.6"Autre
- AutreAutre6' 11" x 7' 9.6"Autre
- Salle familialeAutre14' 2" x 18' 3.9"Autre
- AutreAutre11' 9.6" x 13' 9.6"Autre
- AutreAutre10' 6.9" x 11' 3.9"Autre
- AutreAutre10' 6.9" x 7' 5"Autre
- Salle de lavageAutre10' 3" x 6' 8"Autre
Agents de cette inscription
Demandez plus d’infos
Demandez plus d’infos
Emplacement
79 Riverview Crescent, Bedford, Nova Scotia, B4A 2X5 Canada
Autour de cette propriété
En savoir plus au sujet du quartier et des commodités autour de cette résidence.
Demander de l’information sur le quartier
En savoir plus au sujet du quartier et des commodités autour de cette résidence
Demander maintenantCalculatrice de versements hypothécaires
- $
- %$
- %
- Capital et intérêts 0
- Impôt foncier 0
- Frais de copropriété 0
Propriétés similairesVoir toutes les propriétés similaires
 The information has been drawn from sources deemed to be reliable, but the accuracy and completeness of the information is not guaranteed. In providing this information, neither The Canadian Real Estate Association nor the Nova Scotia Association of REALTORS® assumes any responsibility or liability.
¹La valeur désigne la superficie habitable totale d’une propriété résidentielle ou la superficie du terrain. Tous les renseignements concernant la superficie du terrain ou de la propriété sont jugés fiables, mais non garantis, et doivent être vérifiés par l’acheteur. Les définitions des mesures peuvent varier selon la région.