
Maison à vendre à Mission
10851 Greenwood Drive, Mission, BC
- 5 cac
- 3+2 sdb
- 4 690 pi.ca. Maison
- Passer à Faits
- Maison à vendre à Mission
Caractéristiques principales
- Inscrit par:
- Royal LePage - Wolstencroft
Description de la propriété
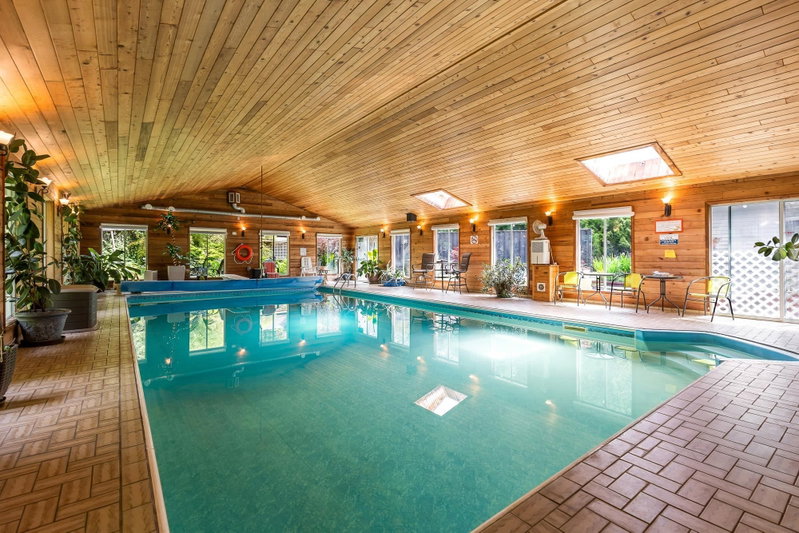
Private 2.6-acre Greenwood estate with over 6,000 sq ft of updated luxury living, currently home to an established swim instruction business. Impressive 5 bed, 5 bath residence featuring stunning chef’s kitchen, Brazilian cherry hardwood, indoor gas heated pool, gym, games room, solarium, detached workshop, triple garage! The second garage has 220 power & hot and cold running water. Extensive parking. Peaceful park-like setting with mature trees, exceptional privacy, and minutes to town. Rare lifestyle opportunity. Home is on a deep drilled well. Land has many fruit trees and blueberry bushes, pond, chicken coop, outside storage container. Open Houses : June 20,28. We are waiting for your offers!
Téléchargements et médias
Pièces
- TypeNiveauDimensionsPlancher
- SalonPrincipal16' 9" x 19' 3"Autre
- CuisinePrincipal10' 8" x 15' 3"Autre
- Salle à mangerPrincipal14' 5" x 11' 6.9"Autre
- Salle à mangerPrincipal7' 11" x 15' 3"Autre
- Salle familialePrincipal13' 3" x 17'Autre
- Chambre à coucherPrincipal8' 2" x 12' 11"Autre
- Salle de lavagePrincipal8' 11" x 14' 11"Autre
- FoyerPrincipal6' 3" x 10' 3.9"Autre
- Solarium/VerrièrePrincipal10' 3.9" x 11' 5"Autre
- Salle de sportPrincipal10' 8" x 13' 3"Autre
- AutrePrincipal11' 9.6" x 12' 5"Autre
- Chambre à coucherAu-dessus10' x 10' 3"Autre
- Chambre à coucherAu-dessus11' 2" x 13' 2"Autre
- Chambre à coucherAu-dessus12' 3.9" x 12' 3.9"Autre
- Chambre à coucher principaleAu-dessus13' 2" x 16' 2"Autre
- ServiceSous-sol12' 2" x 12' 11"Autre
- Salle de jeuxSous-sol12' 3.9" x 11' 9.9"Autre
- Salle de loisirsSous-sol31' 9" x 31' 11"Autre
- BarSous-sol6' 6.9" x 8'Autre
- AutrePrincipal38' x 19' 9"Autre
- AutrePrincipal50' 6.9" x 30' 9"Autre
Agents de cette inscription
Demandez plus d’infos
Demandez plus d’infos
Emplacement
10851 Greenwood Drive, Mission, British Columbia, V4S 1A9 Canada
Autour de cette propriété
En savoir plus au sujet du quartier et des commodités autour de cette résidence.
Demander de l’information sur le quartier
En savoir plus au sujet du quartier et des commodités autour de cette résidence
Demander maintenantCalculatrice de versements hypothécaires
- $
- %$
- %
- Capital et intérêts 0
- Impôt foncier 0
- Frais de copropriété 0
Propriétés similairesVoir toutes les propriétés similaires
 This representation is based in whole or in part on data generated by the Chilliwack & District Real Estate Board, Fraser Valley Real Estate Board or Greater Vancouver REALTORS® which assumes no responsibility for its accuracy. Copyright 2026 by the Greater Vancouver REALTORS®, Fraser Valley Real Estate Board, Chilliwack and District Real Estate Board, and BC Northern Real Estate Board. All Rights Reserved.
¹La valeur désigne la superficie habitable totale d’une propriété résidentielle ou la superficie du terrain. Tous les renseignements concernant la superficie du terrain ou de la propriété sont jugés fiables, mais non garantis, et doivent être vérifiés par l’acheteur. Les définitions des mesures peuvent varier selon la région.