
Maison à vendre à Mission
33496 Ihles Avenue, Mission, BC
- 5 cac
- 3+1 sdb
- 3 399 pi.ca. Maison
- Passer à Faits
- Maison à vendre à Mission
Caractéristiques principales
- Inscrit par:
- RE/MAX Treeland Realty
Description de la propriété
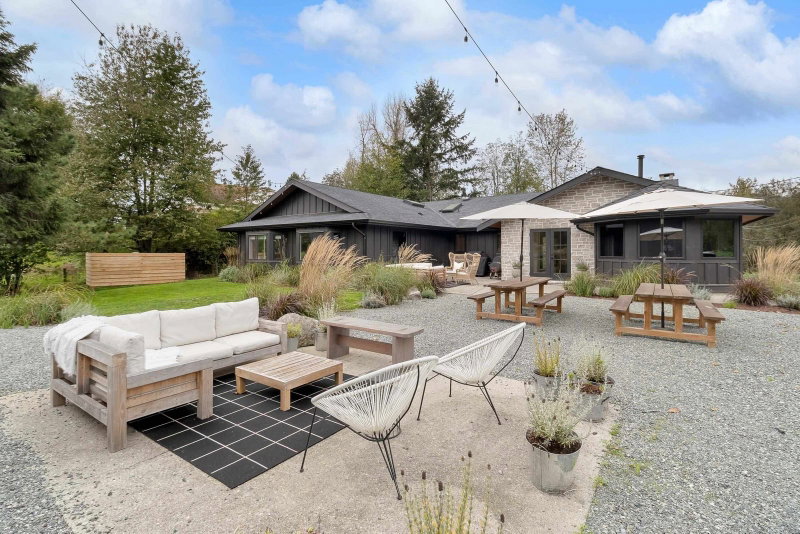
Stunning 2.94-acre fully renovated gated home in Mission’s Cedar Valley. Significant investment into high-quality renovations throughout. Modern rancher offers 5 beds, 4 baths, and 3,400 sqft of refined living with a chef’s kitchen, hidden pantry, and open-concept layout with wood-burning fireplace leading to a private courtyard with fire pit. Features whiskey/cigar lounge, coffee bar, and spacious bedrooms. Detached multi-use building includes golf simulator, gym, bar/lounge, flex space with an EV charging attached, and double garage. Flat, usable acreage with gated access and ample parking. Located within Cedar Valley employment lands with surrounding properties rezoned industrial, offering future development potential and strong long-term upside. Can be sold with neighbouring properties
Téléchargements et médias
Pièces
- TypeNiveauDimensionsPlancher
- SalonPrincipal12' 8" x 16'Autre
- Salle à mangerPrincipal11' 6.9" x 11' 8"Autre
- BarPrincipal6' 9.6" x 11' 3"Autre
- CuisinePrincipal10' x 11' 3.9"Autre
- Garde-mangerPrincipal4' x 5'Autre
- Cave à vinPrincipal10' 9" x 11' 3"Autre
- VestibulePrincipal9' 9.9" x 6'Autre
- FoyerPrincipal8' 3.9" x 9' 5"Autre
- Chambre à coucher principalePrincipal20' 9.6" x 15' 3.9"Autre
- Penderie (Walk-in)Principal6' x 10' 6"Autre
- Chambre à coucherPrincipal12' x 11' 9.9"Autre
- Chambre à coucherPrincipal12' 9.9" x 15'Autre
- Chambre à coucherPrincipal14' 3.9" x 13' 2"Autre
- Chambre à coucherPrincipal14' 3" x 13' 3"Autre
- Penderie (Walk-in)Principal5' x 6' 6"Autre
- Salle de lavagePrincipal5' x 7' 9.9"Autre
- Média / DivertissementAu-dessus26' 3" x 26' 2"Autre
- BoudoirAu-dessus9' 9.9" x 12'Autre
Agents de cette inscription
Demandez plus d’infos
Demandez plus d’infos
Emplacement
33496 Ihles Avenue, Mission, British Columbia, V2V 6Y1 Canada
Autour de cette propriété
En savoir plus au sujet du quartier et des commodités autour de cette résidence.
Demander de l’information sur le quartier
En savoir plus au sujet du quartier et des commodités autour de cette résidence
Demander maintenantCalculatrice de versements hypothécaires
- $
- %$
- %
- Capital et intérêts 0
- Impôt foncier 0
- Frais de copropriété 0
Propriétés similairesVoir toutes les propriétés similaires
 This representation is based in whole or in part on data generated by the Chilliwack & District Real Estate Board, Fraser Valley Real Estate Board or Greater Vancouver REALTORS® which assumes no responsibility for its accuracy. Copyright 2026 by the Greater Vancouver REALTORS®, Fraser Valley Real Estate Board, Chilliwack and District Real Estate Board, and BC Northern Real Estate Board. All Rights Reserved.
¹La valeur désigne la superficie habitable totale d’une propriété résidentielle ou la superficie du terrain. Tous les renseignements concernant la superficie du terrain ou de la propriété sont jugés fiables, mais non garantis, et doivent être vérifiés par l’acheteur. Les définitions des mesures peuvent varier selon la région.