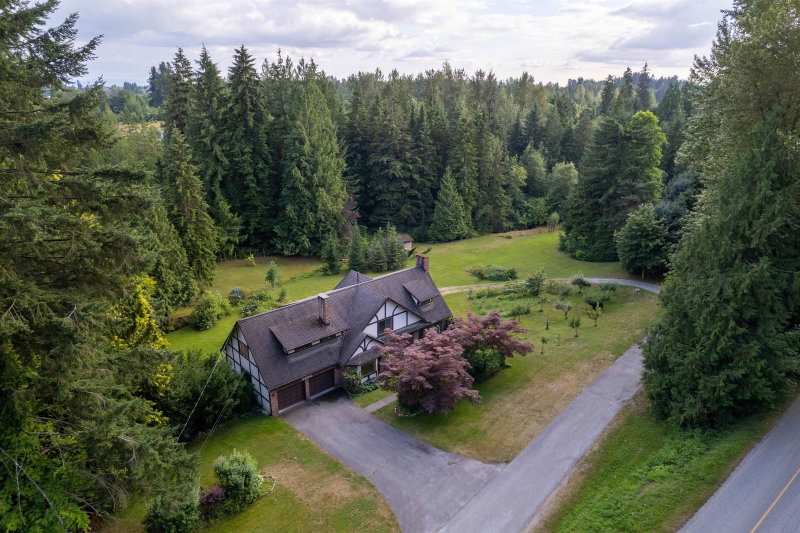

Maison à vendre à Mission
33746 Dlugosh Avenue, Mission, BC
- 5 cac
- 3+1 sdb
- 4 983 pi.ca. Maison
- Passer à Faits
- Maison à vendre à Mission
Caractéristiques principales
- Inscrit par:
- RE/MAX Magnolia
Description de la propriété
MISSION'S MOST UNIQUE PROPERTY! First time ever on MLS, this remarkable Tudor-style family legacy home is nearly 5,000 SQ. FT. of living space across 3 expansive levels situated on 1.8 ACRES of useable picturesque land surrounded by towering evergreens, mountain-views, a fruit orchard, beautiful landscaping, and more. A truly idyllic setting! Featuring 5 bedrooms, 4 bathrooms, multiple large living and recreation areas (potential for more bedrooms), two kitchens, multiple workshops, generous storage and an attached double garage - tremendous potential for large families and multi-generation living. Enjoy over 1,200 sq. ft. of balcony and patio space, plus a large detached shed and firewood storage shed. A rare property rich in character, space and potential—your opportunity AWAITS!
Pièces
- TypeNiveauDimensionsPlancher
- SalonPrincipal25' 6" x 14' 11"Autre
- Salle à mangerPrincipal12' 9" x 11' 9"Autre
- Salle familialePrincipal20' 6.9" x 13' 2"Autre
- FoyerPrincipal13' 3" x 18' 3.9"Autre
- CuisinePrincipal12' 5" x 9' 3.9"Autre
- NidPrincipal11' x 10' 2"Autre
- Salle de lavagePrincipal5' 9" x 11' 8"Autre
- AtelierPrincipal5' 6.9" x 11' 6"Autre
- Salle de loisirsAu-dessus17' 6.9" x 27'Autre
- Chambre à coucher principaleAu-dessus22' 11" x 15'Autre
- Penderie (Walk-in)Au-dessus5' x 4' 8"Autre
- Chambre à coucherAu-dessus9' 3" x 10' 9.6"Autre
- Chambre à coucherAu-dessus9' 6.9" x 15' 3.9"Autre
- Chambre à coucherAu-dessus12' 9" x 9' 9"Autre
- RangementAu-dessus6' 3.9" x 10' 6"Autre
- RangementAu-dessus6' 3.9" x 9' 6.9"Autre
- RangementAu-dessus7' 5" x 7' 8"Autre
- RangementAu-dessus5' 2" x 21' 3"Autre
- Salle de loisirsEn dessous24' 9" x 15'Autre
- CuisineEn dessous12' 8" x 12' 9"Autre
- Salle de lavageEn dessous7' 2" x 8' 2"Autre
- Chambre à coucherEn dessous7' 9.6" x 12' 9.6"Autre
- ServiceEn dessous18' 3.9" x 13' 3"Autre
- RangementEn dessous5' 6" x 24' 2"Autre
Agents de cette inscription
Demandez plus d’infos
Demandez plus d’infos
Emplacement
33746 Dlugosh Avenue, Mission, British Columbia, V2V 6B2 Canada
Autour de cette propriété
En savoir plus au sujet du quartier et des commodités autour de cette résidence.
Demander de l’information sur le quartier
En savoir plus au sujet du quartier et des commodités autour de cette résidence
Demander maintenantCalculatrice de versements hypothécaires
- $
- %$
- %
- Capital et intérêts 0
- Impôt foncier 0
- Frais de copropriété 0
Propriétés similairesVoir toutes les propriétés similaires
 This representation is based in whole or in part on data generated by the Chilliwack & District Real Estate Board, Fraser Valley Real Estate Board or Greater Vancouver REALTORS® which assumes no responsibility for its accuracy. Copyright 2026 by the Greater Vancouver REALTORS®, Fraser Valley Real Estate Board, Chilliwack and District Real Estate Board, and BC Northern Real Estate Board. All Rights Reserved.
¹La valeur désigne la superficie habitable totale d’une propriété résidentielle ou la superficie du terrain. Tous les renseignements concernant la superficie du terrain ou de la propriété sont jugés fiables, mais non garantis, et doivent être vérifiés par l’acheteur. Les définitions des mesures peuvent varier selon la région.