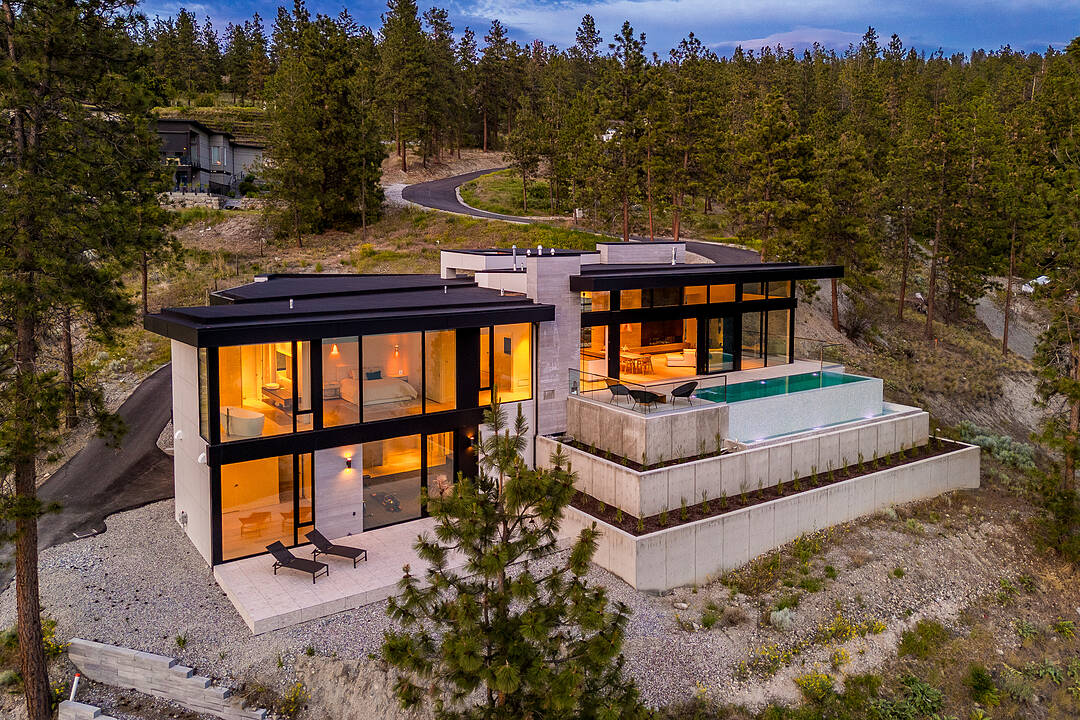

Pebble Beach 2.0
7650 Finch Road, Lake Country, BC
- 3 cac
- 3 sdb
- 6 254 pi.ca. Maison
- Passer à Faits
- Pebble Beach 2.0
Caractéristiques principales
- Inscrit par:
- Scott Marshall, Nate Cassie, Geoff Hall
Description de la propriété
Welcome to Pebble Beach 2.0, a private modern estate where architecture meets the beach. The principal residence built in 2026 offers more than 4,700 square feet of refined living, with three bedrooms plus a den and three bathrooms, complemented by a separate 850-square-foot, one bedroom, one bathroom beach villa built in 2020 just steps from the water, and an additional detached 185-square-foot bunkhouse/flex structure. Together the three structures create a private compound across 3.17 acres with 235 feet of lakeshore frontage, new paved road access, and versatility for family, guests, work, recreation, and entertaining. At the heart of the main residence is a heated saltwater infinity pool, directly accessible through an entire open wall of sliding glass doors. Two black slate patios extend the living experience beachside and around the villa, while a beautifully integrated retaining-wall garden adds texture and softness to the modern landscape. Access to the beach is effortless, with ramps leading directly to the waterfront, creating an accessible connection to the shoreline via golf-cart or side-by-side with easy access to your licensed dock. Both the main residence and beach villa offer the opportunity for single-level living, while an elevator provides convenient access throughout the main home. Heated floors extend throughout the main residence, including both garages, creating year-round comfort. The interiors pair architectural simplicity with some of the finest European design, including an Italian kitchen, Poliform cabinetry and closets, CEA plumbing fixtures, and Miele and Gaggenau appliances. This is not simply a home on the beach. It is a carefully designed modern compound, where architecture, landscape, water, and lifestyle have been brought together as one cohesive experience. This is a rare opportunity to own a truly exceptional waterfront property, where every day can feel like a stay at a private architectural resort. GST included.
Téléchargements et médias
Caractéristiques
- Accès au lac
- Aire
- Appareils ménagers haut-de-gamme
- Balcon
- Chasse
- Climatisation centrale
- Club de yacht
- Comptoir en granite
- Cuisine avec coin repas
- Cyclisme
- Espace de rangement
- Espace extérieur
- Foyer
- Garage
- Garage pour 3 voitures et plus
- Intimité
- Lac
- Montagne
- Patio
- Pêche
- Penderie
- Plaisance
- Plancher en bois
- Plancher radiant
- Planchers chauffants
- Quai d’accostage
- Randonnée
- Salle de bain attenante
- Salle de lavage
- Scénique
- Ski (Eau)
- Ski (Neige)
- Sous-sol – aménagé
- Stationnement
- Vignoble
- Vin et vignoble
- Vinerie
- Vue sur l’eau
- Vue sur la montagne
- Vue sur le lac
Pièces
- TypeNiveauDimensionsPlancher
- Chambre à coucher principalePrincipal14' 6" x 16' 5"Autre
- Salle de sportSupérieur16' 9.9" x 21' 3.9"Autre
- CuisinePrincipal6' 6" x 14' 9"Autre
- Chambre à coucherSupérieur16' 9.9" x 13' 3.9"Autre
- Salle de lavagePrincipal13' 11" x 12' 3"Autre
- AutreSupérieur29' x 20' 6.9"Autre
- ServiceSupérieur12' 2" x 17' 11"Autre
- RangementSupérieur9' 8" x 9' 6"Autre
- BoudoirPrincipal16' 5" x 15' 5"Autre
- Salle à mangerPrincipal21' 3.9" x 9' 9.9"Autre
- Salle de bains2ième étage9' x 28' 6.9"Autre
- CuisinePrincipal21' x 10' 11"Autre
- RangementSupérieur9' 8" x 9' 6"Autre
- Salle à mangerPrincipal9' 11" x 14' 8"Autre
- Salle de bainsPrincipal19' 5" x 9' 9.6"Autre
- Garde-mangerPrincipal9' 9.6" x 10' 9.6"Autre
- Salle de bainsPrincipal11' 6" x 15' 11"Autre
- Chambre à coucherSupérieur11' 2" x 13' 8"Autre
- Salle de bainsPrincipal11' 6" x 15' 11"Autre
- Autre2ième étage3' 3" x 6' 9.6"Autre
- SalonPrincipal28' 2" x 21' 9"Autre
- Chambre à coucher principalePrincipal9' 9.6" x 10' 6"Autre
- AutrePrincipal9' 6" x 19' 5"Autre
- SalonPrincipal16' 3.9" x 9' 6.9"Autre
Agents de cette inscription
Contactez-nous pour plus d’informations
Contactez-nous pour plus d’informations
Emplacement
7650 Finch Road, Lake Country, British Columbia, V4V 1M9 Canada
Autour de cette propriété
En savoir plus au sujet du quartier et des commodités autour de cette résidence.
Demander de l’information sur le quartier
En savoir plus au sujet du quartier et des commodités autour de cette résidence
Demander maintenantCalculatrice de versements hypothécaires
- $
- %$
- %
- Capital et intérêts 0
- Impôt foncier 0
- Frais de copropriété 0
Commercialisé par
Sotheby’s International Realty Canada
3477 Lakeshore Road, Suite 104
Kelowna, Colombie-Britannique, V1W 3S9
Propriétés similairesVoir toutes les propriétés similaires
 Data is deemed reliable but is not guaranteed accurate by the Association of Interior REALTORS®. The information is provided for consumers' personal, non-commercial use and may not be used for any purpose other than to identify prospective properties consumers may be interested in purchasing.
¹La valeur désigne la superficie habitable totale d’une propriété résidentielle ou la superficie du terrain. Tous les renseignements concernant la superficie du terrain ou de la propriété sont jugés fiables, mais non garantis, et doivent être vérifiés par l’acheteur. Les définitions des mesures peuvent varier selon la région.