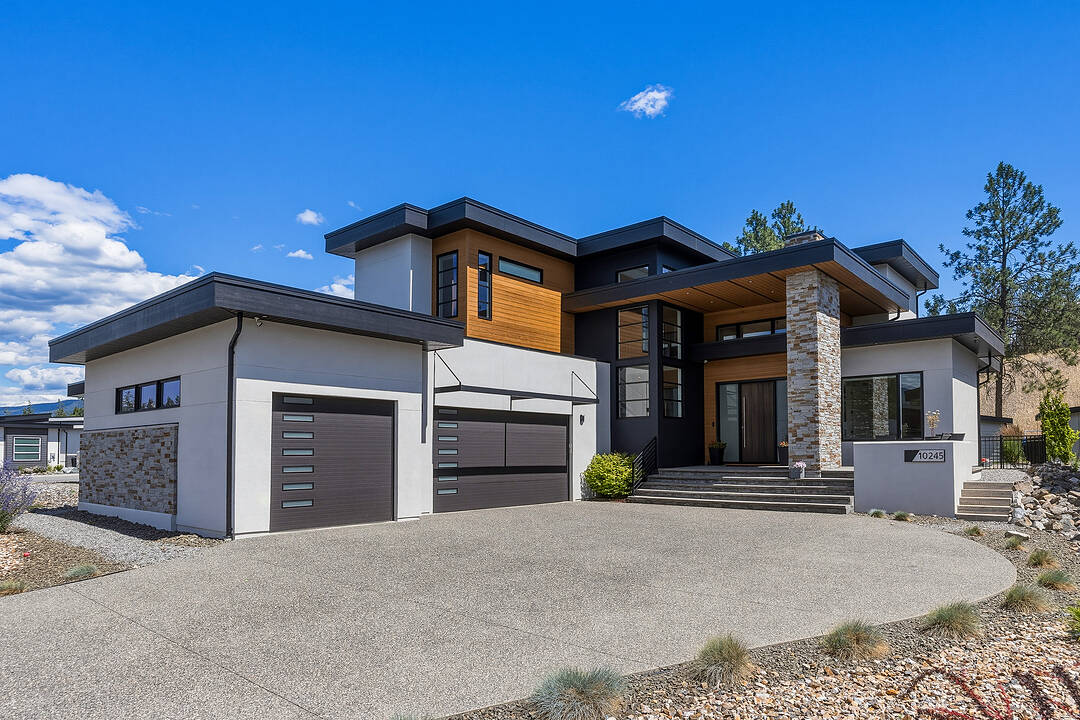

The Highlands at Lakestone
10245 Beacon Hill Drive, Lake Country, BC
- 4 cac
- 3+1 sdb
- 3 232 pi.ca. Maison
- Passer à Faits
- The Highlands at Lakestone
Caractéristiques principales
- Inscrit par:
- Tyler Dumaine, Scott Marshall, Geoff Hall
Description de la propriété
Welcome to an exceptional residence in The Highlands at Lakestone, where contemporary design, quality craftsmanship, and the Okanagan lifestyle come together in one of Lake Country's most sought-after master-planned communities. Built in 2021, this beautifully appointed four-bedroom plus den, four-bathroom home offers generous living spaces, thoughtful functionality, and seamless indoor-outdoor living. The open-concept main level is designed for both everyday living and effortless entertaining, with expansive windows that fill the home with natural light. A beautifully appointed kitchen anchors the space, flowing seamlessly into the dining area and great room to create an inviting setting for family gatherings and entertaining alike. The dedicated den provides an ideal home office or flex space, while four spacious bedrooms and four well-appointed bathrooms offer exceptional comfort for families and guests. Designed to embrace the Okanagan lifestyle, the home extends outdoors to a fully fenced, pool-sized backyard, offering an exceptional setting for children, pets, entertaining, or creating the backyard retreat you've always envisioned. Perched in Lakestone's Highlands neighbourhood, residents enjoy an elevated setting surrounded by natural beauty, extensive trail networks, and thoughtfully preserved greenspace. Ownership includes exclusive access to Lakestone's award-winning amenities, including the Lake Club and Centre Club, featuring resort-style pools, hot tubs, fitness centres, yoga studio, pickleball and tennis courts, outdoor gathering spaces, and more than 28 kilometres of scenic walking and hiking trails. Ideally located just minutes from Okanagan Lake, Kelowna International Airport, UBC Okanagan, award-winning wineries, championship golf, and everyday amenities, this exceptional home offers the perfect balance of luxury, recreation, and convenience. Experience elevated living in one of the Okanagan's premier communities.
Téléchargements et médias
Caractéristiques
- Appareils ménagers en acier inox
- Appareils ménagers haut-de-gamme
- Arrière-cour
- Cyclisme
- Espace de rangement
- Espace extérieur
- Forêt
- Garage
- Patio
- Plaisance
- Propriété de coin
- Randonnée
- Salle de bain attenante
- Salle de lavage
- Scénique
- Stationnement
- Vue sur l’eau
- Vue sur la montagne
- Vue sur le lac
Pièces
- TypeNiveauDimensionsPlancher
- AutrePrincipal7' 9.9" x 5' 11"Autre
- Chambre à coucherPrincipal10' 8" x 11' 6.9"Autre
- Salle de bainsPrincipal5' x 9' 6"Autre
- Chambre à coucher2ième étage12' 6" x 13' 11"Autre
- Chambre à coucher2ième étage12' 5" x 14' 6"Autre
- Salle de bains2ième étage12' 5" x 5' 3"Autre
- Loft2ième étage14' 5" x 15' 11"Autre
- Boudoir2ième étage14' 6" x 12'Autre
- AutrePrincipal7' 3" x 5' 3.9"Autre
- CuisinePrincipal15' 6.9" x 14' 8"Autre
- SalonPrincipal15' 11" x 19' 2"Autre
- AutrePrincipal10' 3" x 7' 9.9"Autre
- Salle de lavagePrincipal16' 2" x 9' 2"Autre
- Salle à mangerPrincipal15' 11" x 9' 11"Autre
- FoyerPrincipal9' 3.9" x 11' 3.9"Autre
- Chambre à coucher principalePrincipal12' 3.9" x 18' 11"Autre
- Salle de bainsPrincipal8' 8" x 11' 3"Autre
Agents de cette inscription
Contactez-nous pour plus d’informations
Contactez-nous pour plus d’informations
Emplacement
10245 Beacon Hill Drive, Lake Country, British Columbia, V4V 0A9 Canada
Autour de cette propriété
En savoir plus au sujet du quartier et des commodités autour de cette résidence.
Demander de l’information sur le quartier
En savoir plus au sujet du quartier et des commodités autour de cette résidence
Demander maintenantCalculatrice de versements hypothécaires
- $
- %$
- %
- Capital et intérêts 0
- Impôt foncier 0
- Frais de copropriété 0
Commercialisé par
Sotheby’s International Realty Canada
3477 Lakeshore Road, Suite 104
Kelowna, Colombie-Britannique, V1W 3S9
Propriétés similairesVoir toutes les propriétés similaires
 Data is deemed reliable but is not guaranteed accurate by the Association of Interior REALTORS®. The information is provided for consumers' personal, non-commercial use and may not be used for any purpose other than to identify prospective properties consumers may be interested in purchasing.
¹La valeur désigne la superficie habitable totale d’une propriété résidentielle ou la superficie du terrain. Tous les renseignements concernant la superficie du terrain ou de la propriété sont jugés fiables, mais non garantis, et doivent être vérifiés par l’acheteur. Les définitions des mesures peuvent varier selon la région.