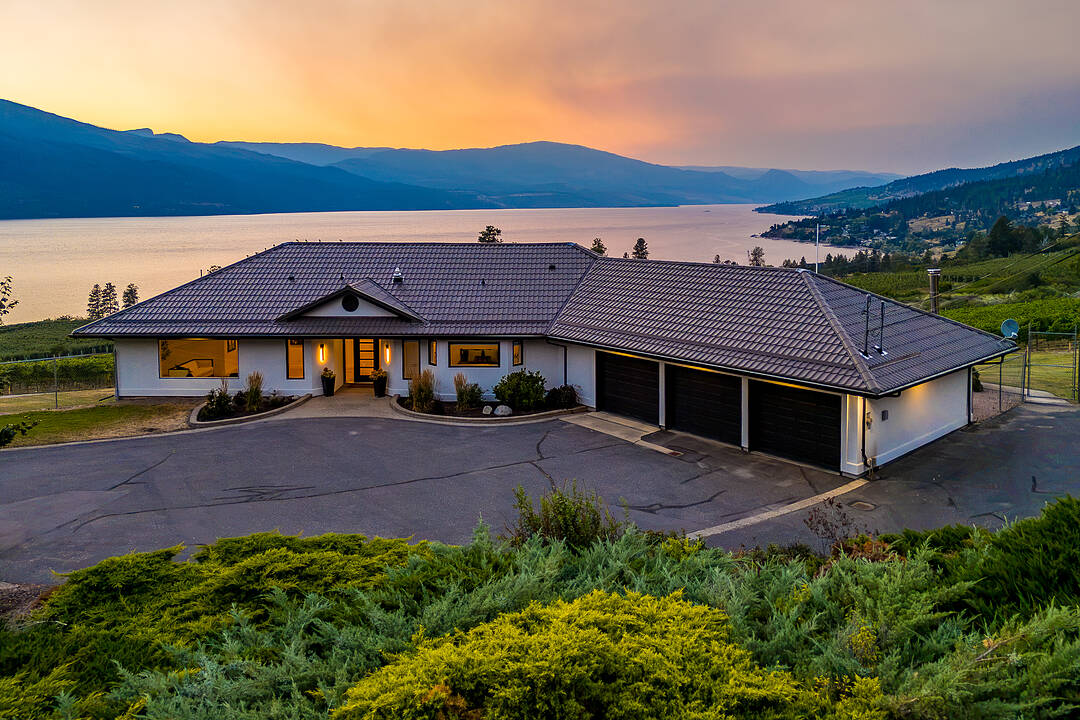

Scenic Vineyard Home
1090 Camp Road, Lake Country, BC
- 4 cac
- 4 sdb
- 4 267 pi.ca. Maison
- Passer à Faits
- Scenic Vineyard Home
Caractéristiques principales
- Inscrit par:
- Scott Marshall, Nikki Sakamoto, Geoff Hall
Description de la propriété
A rare opportunity to own the prettiest vineyard in the Okanagan. Set on a private 8.73-acre estate 20 minutes from Kelowna International Airport, and steps to beaches, wineries, coffee shops and hiking trails, this exceptional property captures breathtaking sunsets, unobstructed views, and unforgettable star-filled skies over Okanagan Lake. This beautifully renovated 4,267 sq ft home has been thoughtfully designed for luxury and relaxation. With panoramic windows, the great room opens onto a spacious deck overlooking your vineyard and solar-heated pool, while the chef's kitchen features Bosch appliances, custom cabinetry and a 10 ft. counter with bar seating to enjoy your view with every meal. Two spacious bedrooms complete with ensuites on the main floor offer a private retreat at the end of your day, while the downstairs boasts two additional bedrooms, two full baths, an office, gym, and recreation room. Host family and friends for a glass of wine and an evening of stargazing from your beautiful greenhouse featuring roof vents, fans, automated sun shade, an office, and four bathrooms. Surrounded by deer-fence the vineyard is planted with 7,200 Pinot Noir and Pinot Gris vines from Napa and features a fully automated app-controlled dual overhead and drip irrigation system. The vineyard is professionally managed by Gray Monk, and generates passive income, with an option to continue the arrangement. A triple attached garage is complemented by an oversized detached triple garage/workshop with additional lower-level storage. Extensively renovated from top to bottom—including plumbing, electrical, septic, landscaping, irrigation,—this extraordinary estate offers luxury, privacy, income potential, and a truly unmatched Okanagan lifestyle.
Téléchargements et médias
Caractéristiques
- Aire
- Appareils ménagers haut-de-gamme
- Arrière-cour
- Atelier
- Balcon ouvert
- Butlers Pantry
- Campagne
- Climatisation
- Climatisation centrale
- Coin bar
- Comptoirs en quartz
- Cuisine avec coin repas
- Cyclisme
- Domotique
- Espace de rangement
- Espace extérieur
- Ferme / Ranch / Plantation
- Garage
- Garage pour 3 voitures
- Garage pour 3 voitures et plus
- Garde-manger
- Intimité
- Jardins
- Lac
- Montagne
- Patio
- Penderie
- Pièce de détente
- Piscine extérieure
- Plan d'étage ouvert
- Randonnée
- Salle de bain attenante
- Salle de conditionnement physique
- Salle de lavage
- Salle de média / théâtre
- Salle-penderie
- Scénique
- Spa / bain tourbillon
- Stationnement
- Superficie agricole clôturée
- Système d’arrosage
- Système de sécurité
- Terres agricoles
- Vie à la campagne
- Vignoble
- Vignoble
- Vin et vignoble
- Vinerie
- Vue sur l’eau
- Vue sur la montagne
- Vue sur le lac
Pièces
- TypeNiveauDimensionsPlancher
- AutrePrincipal9' 3" x 18' 6"Autre
- AutrePrincipal4' 9" x 5' 9.6"Autre
- Salle de lavageSous-sol12' 3.9" x 13' 8"Autre
- AutrePrincipal5' x 5' 11"Autre
- AutrePrincipal7' x 7'Autre
- FoyerPrincipal10' 8" x 11' 3.9"Autre
- Salle à mangerPrincipal10' 5" x 19'Autre
- Salle familialePrincipal17' 9.9" x 17' 2"Autre
- Salle de bainsPrincipal16' 9" x 13' 9"Autre
- Chambre à coucherPrincipal10' 3.9" x 18'Autre
- AutreSous-sol30' 6" x 18' 3"Autre
- Bureau à domicileSous-sol8' 9" x 12' 2"Autre
- Salle de sportSous-sol19' 2" x 21' 9"Autre
- Salle de bainsSous-sol8' 9" x 10' 6"Autre
- AutrePrincipal7' 3.9" x 7' 9"Autre
- Chambre à coucherSous-sol15' 3" x 12' 6"Autre
- AutrePrincipal4' 9.9" x 5' 9.6"Autre
- CuisinePrincipal28' 2" x 15' 2"Autre
- Chambre à coucherSous-sol15' 3.9" x 10' 9"Autre
- AutrePrincipal5' 6" x 9' 6.9"Autre
- AutrePrincipal14' 2" x 13' 9.9"Autre
- Salle de bainsPrincipal9' 9" x 8' 6.9"Autre
- Chambre à coucher principalePrincipal16' 3.9" x 16' 6"Autre
- SalonPrincipal15' 5" x 25' 3"Autre
- Salle de bainsSous-sol14' 6" x 9' 6.9"Autre
- AutrePrincipal23' 11" x 69' 9"Autre
Agents de cette inscription
Contactez-nous pour plus d’informations
Contactez-nous pour plus d’informations
Emplacement
1090 Camp Road, Lake Country, British Columbia, V4V 2H4 Canada
Autour de cette propriété
En savoir plus au sujet du quartier et des commodités autour de cette résidence.
Demander de l’information sur le quartier
En savoir plus au sujet du quartier et des commodités autour de cette résidence
Demander maintenantCalculatrice de versements hypothécaires
- $
- %$
- %
- Capital et intérêts 0
- Impôt foncier 0
- Frais de copropriété 0
Commercialisé par
Sotheby’s International Realty Canada
3477 Lakeshore Road, Suite 104
Kelowna, Colombie-Britannique, V1W 3S9
 Data is deemed reliable but is not guaranteed accurate by the Association of Interior REALTORS®. The information is provided for consumers' personal, non-commercial use and may not be used for any purpose other than to identify prospective properties consumers may be interested in purchasing.
¹La valeur désigne la superficie habitable totale d’une propriété résidentielle ou la superficie du terrain. Tous les renseignements concernant la superficie du terrain ou de la propriété sont jugés fiables, mais non garantis, et doivent être vérifiés par l’acheteur. Les définitions des mesures peuvent varier selon la région.