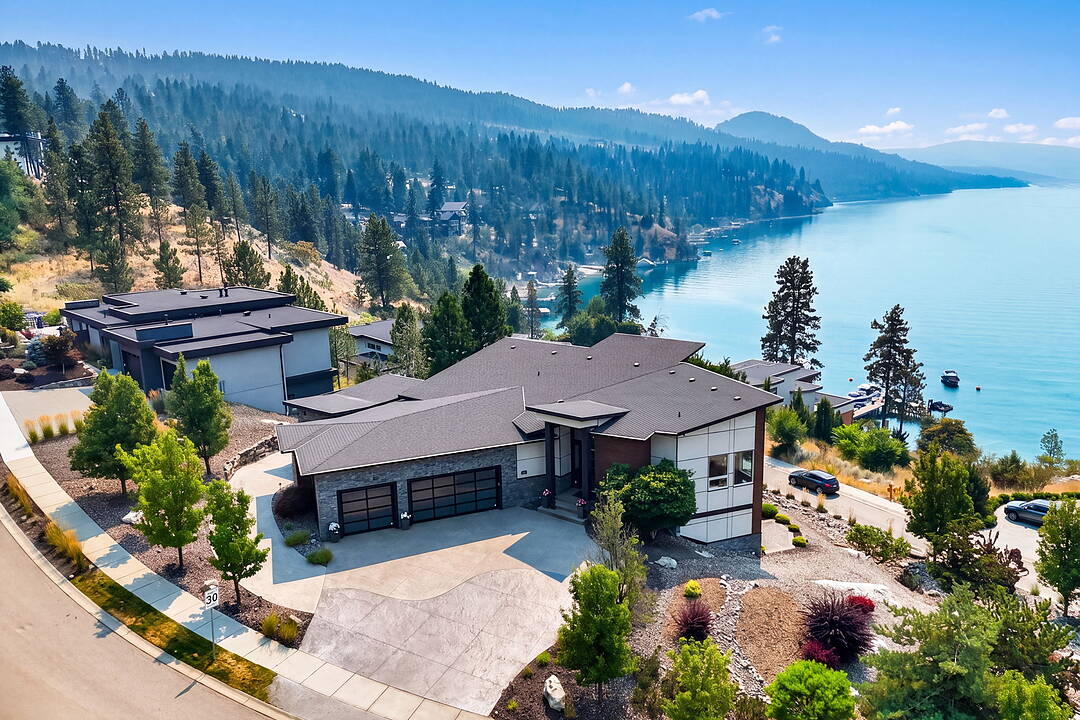

Lakeview Estate
1551 Granite Road, Lake Country, BC
- 4 cac
- 2+1 sdb
- 3 354 pi.ca. Maison
- Passer à Faits
- Lakeview Estate
Caractéristiques principales
- MLS® #: 10397475
- ID de propriété: SIRC3553617
- Type de propriété: Résidentiel, Détachée
- Genre: Ranch à un étage
- Superficie habitable¹: 3 354 pi.ca.
- Grandeur du terrain¹: 0,47 ac
- Construit en: 2013
- Chambre(s) à coucher: 4
- Salle(s) de bain: 2+1
- Stationnement(s): 7
- Titre: Copropriété divise
- Frais de copropriété mensuels: 261$
- Taxes municipales: 11 696$
- Inscrit par:
- Justin O'Connor, Lynnea Matusza
Description de la propriété
Located in the prestigious waterfront community of Lakestone, this exceptional custom residence captures breathtaking, unobstructed views of Okanagan Lake. Set on approximately half an acre, the property offers exceptional privacy, room for a pool and nearly 2,800 square feet of decks for seamless indoor-outdoor living and entertaining. Soaring ceilings and walls of windows fill the home with natural light while showcasing the lake views.
Luxury finishes include black walnut cabinetry by Carolyn Walsh Interiors, Taj Mahal granite, a walk-through pantry and chef-inspired kitchen with premium appliances, built-in Bosch coffee maker and warming drawer. The custom wine room features black walnut and leathered titanium granite. A spa-inspired ensuite, extensive custom millwork, lower-level wet bar and expansive covered outdoor living further elevate the home.
Additional features include heated bathroom floors, custom drapery, indoor/outdoor audio, Phantom Screens, security cameras, a heated attached three-car garage, separate detached garage and generous guest parking.
Lakestone residents enjoy the Lake Club and Centre Club with pools, year-round hot tubs, fitness facilities, lake access, community docks, kayak storage, tennis, pickleball and multi-sport courts, plus nearly 29 km of scenic trails.
Caractéristiques
- Accès au lac
- Arrière-cour
- Balcon
- Cave à vin / grotto
- Climatisation
- Climatisation centrale
- Cyclisme
- Espace extérieur
- Foyer
- Garage
- Garage pour 3 voitures et plus
- Garde-manger
- Jardins
- Lac
- Patio
- Penderie
- Pièce de détente
- Piscine extérieure
- Plafonds voûtés
- Plaisance
- Planchers chauffants
- Salle de bain attenante
- Salle de lavage
- Salle-penderie
- Scénique
- Sous-sol – aménagé
- Sous-sol avec entrée indépendante
- Stationnement
- Terrasse
- Vie Communautaire
- Vignoble
- Vignoble
- Vin et vignoble
- Vinerie
- Vue sur l’eau
- Vue sur la montagne
- Vue sur le lac
Agents de cette inscription
Contactez-nous pour plus d’informations
Contactez-nous pour plus d’informations
Emplacement
1551 Granite Road, Lake Country, British Columbia, V4V 1M9 Canada
Autour de cette propriété
En savoir plus au sujet du quartier et des commodités autour de cette résidence.
Demander de l’information sur le quartier
En savoir plus au sujet du quartier et des commodités autour de cette résidence
Demander maintenantCalculatrice de versements hypothécaires
- $
- %$
- %
- Capital et intérêts 0
- Impôt foncier 0
- Frais de copropriété 0
Commercialisé par
Sotheby’s International Realty Canada
3477 Lakeshore Road, Suite 104
Kelowna, Colombie-Britannique, V1W 3S9
Propriétés similairesVoir toutes les propriétés similaires
 Data is deemed reliable but is not guaranteed accurate by the Association of Interior REALTORS®. The information is provided for consumers' personal, non-commercial use and may not be used for any purpose other than to identify prospective properties consumers may be interested in purchasing.
¹La valeur désigne la superficie habitable totale d’une propriété résidentielle ou la superficie du terrain. Tous les renseignements concernant la superficie du terrain ou de la propriété sont jugés fiables, mais non garantis, et doivent être vérifiés par l’acheteur. Les définitions des mesures peuvent varier selon la région.