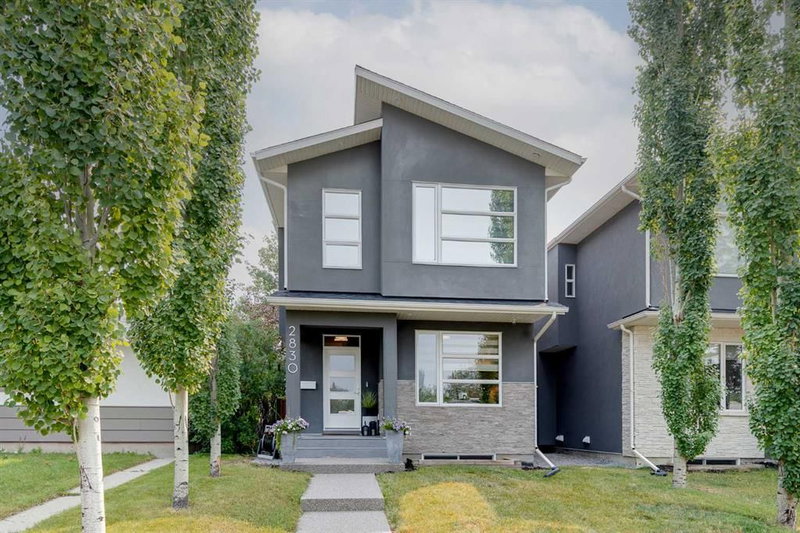

Maison à vendre à Calgary
2830 42 Street SW, Calgary, AB
- 3+1 cac
- 3+1 sdb
- 2 032,68 pi.ca. Maison
- Passer à Faits
- Maison à vendre à Calgary
Caractéristiques principales
- Inscrit par:
- REMAX Innovations
Description de la propriété
Welcome to this beautifully designed detached infill in the sought-after community of Glenbrook. Bright, inviting, and thoughtfully designed, the home features an open-concept main floor, elegant architectural transom doors throughout, and a timeless neutral palette. The well-appointed kitchen features quartz countertops and stainless steel appliances, and flows naturally into the dining area and spacious living room, where a fireplace creates a warm and inviting gathering space. A main-floor den offers a versatile space for a home office or study.
Upstairs, the primary bedroom is a bright and relaxing retreat, complete with a beautiful ensuite featuring a double vanity, large shower, soaker tub, and double-sided fireplace shared with the bedroom. Two additional bedrooms and a convenient upper-floor laundry room complete the second level. Skylights throughout the home bring in an abundance of natural light.
The fully finished basement adds valuable flexibility with an additional bedroom, ideal for guests, along with comfortable living space for a media room, recreation area, or home gym. With 3.5 bathrooms and central A/C, the home offers comfort and functionality throughout.
Outside, the backyard provides a wonderful space to entertain or simply relax, with room for casual lounging and a hot tub to enjoy year-round. The detached heated garage adds convenience and storage.
Located close to parks, schools, shopping, restaurants, and transit, this Glenbrook home offers an exceptional combination of thoughtful design, comfortable living, and lasting value in an established Calgary neighbourhood.
Téléchargements et médias
Pièces
- TypeNiveauDimensionsPlancher
- Salle de bainsPrincipal68' x 4'Autre
- Salle à mangerPrincipal5' 11" x 14'Autre
- FoyerPrincipal9' 3.9" x 8'Autre
- CuisinePrincipal16' 5" x 16' 3"Autre
- SalonPrincipal17' 5" x 13' 8"Autre
- VestibulePrincipal0' x 23'Autre
- Bureau à domicilePrincipal11' 11" x 11' 9.6"Autre
- Salle de bains2ième étage9' 9.6" x 6'Autre
- Salle de bain attenante2ième étage11' 6" x 11' 6.9"Autre
- Chambre à coucher2ième étage12' 3" x 13' 9.9"Autre
- Chambre à coucher2ième étage11' 3.9" x 11' 8"Autre
- Salle de lavage2ième étage6' x 9' 8"Autre
- Chambre à coucher principale2ième étage23' x 18' 2"Autre
- Penderie (Walk-in)2ième étage8' 11" x 6' 9.6"Autre
- Salle de bainsSupérieur9' x 7' 6"Autre
- Chambre à coucherSupérieur11' 6.9" x 14' 8"Autre
- Salle de jeuxSupérieur17' x 16' 11"Autre
- RangementSupérieur7' 5" x 5'Autre
- ServiceSupérieur10' 6" x 7' 6"Autre
Agents de cette inscription
Demandez plus d’infos
Demandez plus d’infos
Emplacement
2830 42 Street SW, Calgary, Alberta, T3E 3M1 Canada
Autour de cette propriété
En savoir plus au sujet du quartier et des commodités autour de cette résidence.
Demander de l’information sur le quartier
En savoir plus au sujet du quartier et des commodités autour de cette résidence
Demander maintenantCalculatrice de versements hypothécaires
- $
- %$
- %
- Capital et intérêts 0
- Impôt foncier 0
- Frais de copropriété 0
Propriétés similairesVoir toutes les propriétés similaires
 Data is supplied by Pillar 9™ MLS® System. Pillar 9™ is the owner of the copyright in its MLS® System. Data is deemed reliable but is not guaranteed accurate by Pillar 9™. The trademarks MLS®, Multiple Listing Service® and the associated logos are owned by The Canadian Real Estate Association (CREA) and identify the quality of services provided by real estate professionals who are members of CREA. Used under license.
¹La valeur désigne la superficie habitable totale d’une propriété résidentielle ou la superficie du terrain. Tous les renseignements concernant la superficie du terrain ou de la propriété sont jugés fiables, mais non garantis, et doivent être vérifiés par l’acheteur. Les définitions des mesures peuvent varier selon la région.