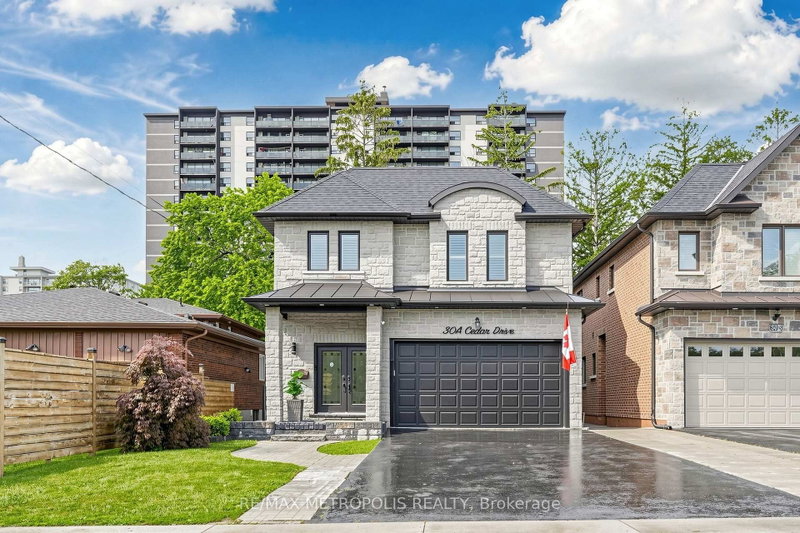

Maison à vendre à Toronto
30A Cedar Dr, Toronto, ON
- 4+3 cac
- 5 sdb
- Passer à Faits
- Maison à vendre à Toronto
Caractéristiques principales
- Inscrit par:
- RE/MAX METROPOLIS REALTY
Description de la propriété
Location! Location!! Absolutely Spectacular And Stylish Residence That Boasts An Open Concept Floor Plan With 10 Ft. Main Flr Ceiling, Stunning Chef's Kitchen W Gas Stove, Quartz Counters, & Large Island Opens Up To Fabulous Family Rm. Open Riser Oak Staircase Leads Up To 4 Generous Bedrooms. Master Br W 5 Pc Ensuite Bath & W/I Closet. Adorned With California Shutters, Skylight, Elegant Light Fixtures & Fireplace. Lower Level W 3 Bedrooms, Rec Room, 3 Pce Bath & W/O To Fenced Yard. Income Potential, Option To Build Nanny Quarter. Huge Backyard, Close To Public School, TTC Bus Service, Shopping Plaza, Metro Store, and Community Centre, Place Of Worship. Ideal Location Rare to Find.
Téléchargements et médias
Agents de cette inscription
Demandez plus d’infos
Demandez plus d’infos
Emplacement
30A Cedar Dr, Toronto, Ontario, M1J 3E8 Canada
Autour de cette propriété
En savoir plus au sujet du quartier et des commodités autour de cette résidence.
Demander de l’information sur le quartier
En savoir plus au sujet du quartier et des commodités autour de cette résidence
Demander maintenantCalculatrice de versements hypothécaires
- $
- %$
- %
- Capital et intérêts 0
- Impôt foncier 0
- Frais de copropriété 0
Propriétés similairesVoir toutes les propriétés similaires
 This website may only be used by consumers that have a bona fide interest in the purchase, sale, or lease of real estate of the type being offered via the website. The data relating to real estate on this website comes in part from the MLS® Reciprocity program of the Toronto Real Estate Board. The data is deemed reliable but is not guaranteed to be accurate.
¹La valeur désigne la superficie habitable totale d’une propriété résidentielle ou la superficie du terrain. Tous les renseignements concernant la superficie du terrain ou de la propriété sont jugés fiables, mais non garantis, et doivent être vérifiés par l’acheteur. Les définitions des mesures peuvent varier selon la région.