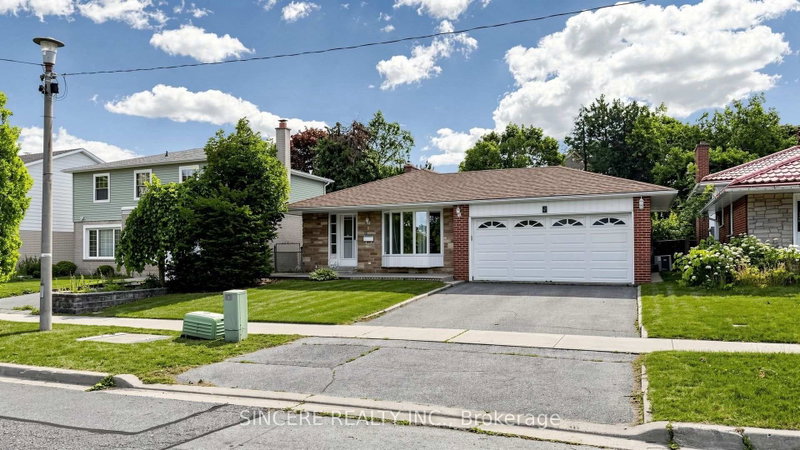

Maison à vendre à Toronto
5 Glendower Crct, Toronto, ON
- 3 cac
- 3 sdb
- Passer à Faits
- Maison à vendre à Toronto
Caractéristiques principales
- Inscrit par:
- SINCERE REALTY INC.
Description de la propriété
Well Maintained + Just Freshly Re-painted Good Size Back-Split (3-Level) Detached Family Home in the heart of prestigious L'Amoreaux Neighborhood plus a Quiet, Family-Friendly Street; 50' 138.91' Large Lot with 2-Car Garage + Wide Double Driveway (good for 4 Family Vehicles); Large Living Room (Bay Window); Right Size for Family Gathering Dining Room (W/O to Side Yard); Large Prime Bedroom has 2-Pc Powder Room + 2 Good Size Bedrooms; Hardwood Floor through-out; Side Door could be the Separate Entrance to the finished Large Basement (has 3-Pc Bathroom + 1 Large Laundry Room + Above-grade Windows + Wood Burning Fireplace); 2 Bay Windows; 2 @ Full Bathrooms + 1 @ 2-pc Washroom; Famous Schools "Highland Heights Junior Public School (JK-6) + John Buchan Senior Public School (07-08) + Stephen Leacock Collegiate Institute (9-12)"; Walking Distance to busy Plaza (with many stores & restaurants) + Golf Course + Parks + all other Amenities
Téléchargements et médias
Pièces
- TypeNiveauDimensionsPlancher
- FoyerPrincipal6' 4.4" x 6' 2.8"Autre
- SalonPrincipal12' 3.6" x 17' 1.5"Autre
- Salle à mangerPrincipal9' 6.1" x 13' 9.3"Autre
- CuisinePrincipal8' 2.8" x 10' 2"Autre
- Salle à déjeunerPrincipal6' 7.5" x 9' 4.5"Autre
- Bois durInférieur11' 5" x 12' 11.1"Autre
- Chambre à coucherInférieur9' 6.9" x 12' 10.7"Autre
- Chambre à coucherInférieur9' 6.1" x 10' 2.4"Autre
- Salle de bainsInférieur4' 9.8" x 9' 6.1"Autre
- Salle de loisirsSous-sol16' 1.2" x 21' 10.5"Autre
- Salle de lavageSous-sol6' 9.8" x 13' 6.5"Autre
- Salle de bainsSous-sol4' 2.3" x 7' 10.3"Autre
Agents de cette inscription
Demandez plus d’infos
Demandez plus d’infos
Emplacement
5 Glendower Crct, Toronto, Ontario, M1T 2Y9 Canada
Autour de cette propriété
En savoir plus au sujet du quartier et des commodités autour de cette résidence.
Demander de l’information sur le quartier
En savoir plus au sujet du quartier et des commodités autour de cette résidence
Demander maintenantCalculatrice de versements hypothécaires
- $
- %$
- %
- Capital et intérêts 0
- Impôt foncier 0
- Frais de copropriété 0
Propriétés similairesVoir toutes les propriétés similaires
 This website may only be used by consumers that have a bona fide interest in the purchase, sale, or lease of real estate of the type being offered via the website. The data relating to real estate on this website comes in part from the MLS® Reciprocity program of the Toronto Real Estate Board. The data is deemed reliable but is not guaranteed to be accurate.
¹La valeur désigne la superficie habitable totale d’une propriété résidentielle ou la superficie du terrain. Tous les renseignements concernant la superficie du terrain ou de la propriété sont jugés fiables, mais non garantis, et doivent être vérifiés par l’acheteur. Les définitions des mesures peuvent varier selon la région.