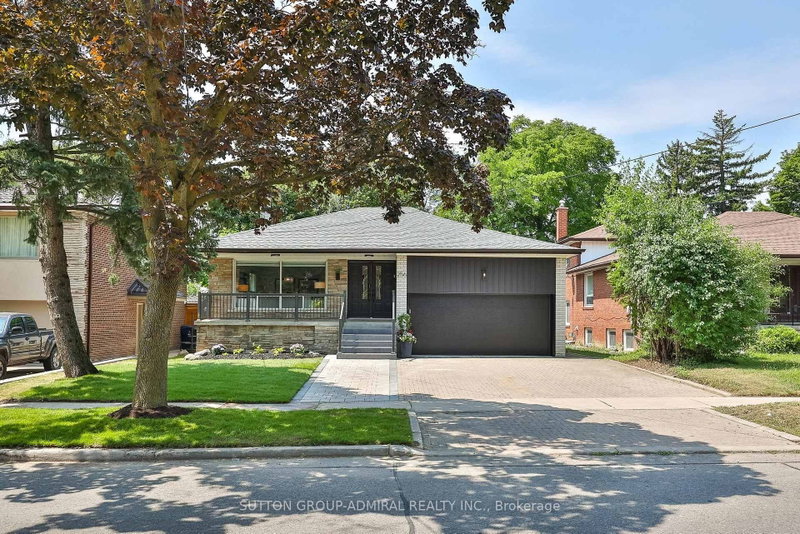

Maison à vendre à Toronto
256 Torresdale Ave, Toronto, ON
- 4+4 cac
- 4 sdb
- Passer à Faits
- Maison à vendre à Toronto
Caractéristiques principales
- Inscrit par:
- SUTTON GROUP-ADMIRAL REALTY INC.
Description de la propriété
Welcome to 256 Torresdale Ave, an extraordinarily versatile residence situated on a prime 50' x 120' lot. Boasting 8 massive bedrooms, 4 fully renovated high-end bathrooms, and endless functional living space, this home is engineered for modern multi-family living or incredible rental income potential. Step into a grand main level featuring a large foyer with double closet, high-end hardwood flooring, crown molding, pot lights, and abundant natural light. The heart of the home is a custom chef's kitchen equipped with sleek quartz countertops, two full-sized fridges, two sinks, two dishwashers, an abundance of cabinet storage, and a sunny breakfast area with direct walk-out to a private wood deck. The second level offers an expansive primary retreat complete with custom his-and-hers closets and a spa-like ensuite featuring a custom corner shower, wall-hung vanity, and designer tile. Generous 2nd and 3rd bedrooms share a gorgeous 4-piece bath with a bench shower niche and rain showerhead. Exceptional layout flexibility continues on the ground level, which features a private side entrance, a new 2-piece bath with gold accents, a 4th bedroom, and an oversized family room with sliding doors stepping out to a wrap-around stone patio with a pergola and gas BBQ hookup. The lower levels house a complete 2nd full kitchen, a dedicated office or fitness space, 4 additional spacious bedrooms, and a brand-new modern 3-piece bathroom! Brand-new roof, new double garage door, new deck, oversized driveway, interlocked walkway, LG stackable laundry, new sod, and tons of storage throughout. Prime location close to top schools, transit, and amenities. This home is ready for yo to MOVE RIGHT IN!!
Téléchargements et médias
Pièces
- TypeNiveauDimensionsPlancher
- CuisinePrincipal10' 8.7" x 12' 7.5"Autre
- Salle à déjeunerPrincipal6' 9.8" x 10' 8.7"Autre
- SalonPrincipal13' 4.2" x 17' 9.3"Autre
- Salle à mangerPrincipal11' 1.8" x 13' 1.8"Autre
- AutreInférieur12' 9.1" x 14' 3.2"Autre
- Chambre à coucherInférieur11' 2.8" x 14' 4"Autre
- Chambre à coucherInférieur9' 10.5" x 11' 6.9"Autre
- Salle familialeRez-de-chaussée16' 9.5" x 23' 1.5"Autre
- BibliothèqueRez-de-chaussée11' 6.7" x 12' 1.2"Autre
- Chambre à coucherRez-de-chaussée11' 8.9" x 11' 9.3"Autre
- Chambre à coucherSupérieur10' 10.3" x 17' 11.1"Autre
- Chambre à coucherSupérieur12' 9.9" x 16' 9.5"Autre
- Chambre à coucherSupérieur9' 9.7" x 10' 7.1"Autre
- Salle de sportSupérieur9' 3" x 13' 10.8"Autre
- Salle de loisirsSupérieur11' 7.7" x 18' 6.4"Autre
- CuisineSous-sol11' 10.9" x 14' 4.4"Autre
- Garde-mangerSous-sol6' 6.3" x 6' 8.3"Autre
- Chambre à coucherSous-sol11' 10.9" x 14' 2.8"Autre
- Salle de lavageSous-sol10' 10.7" x 15' 3.1"Autre
Agents de cette inscription
Demandez plus d’infos
Demandez plus d’infos
Emplacement
256 Torresdale Ave, Toronto, Ontario, M2R 3E8 Canada
Autour de cette propriété
En savoir plus au sujet du quartier et des commodités autour de cette résidence.
Demander de l’information sur le quartier
En savoir plus au sujet du quartier et des commodités autour de cette résidence
Demander maintenantCalculatrice de versements hypothécaires
- $
- %$
- %
- Capital et intérêts 0
- Impôt foncier 0
- Frais de copropriété 0
Propriétés similairesVoir toutes les propriétés similaires
 This website may only be used by consumers that have a bona fide interest in the purchase, sale, or lease of real estate of the type being offered via the website. The data relating to real estate on this website comes in part from the MLS® Reciprocity program of the Toronto Real Estate Board. The data is deemed reliable but is not guaranteed to be accurate.
¹La valeur désigne la superficie habitable totale d’une propriété résidentielle ou la superficie du terrain. Tous les renseignements concernant la superficie du terrain ou de la propriété sont jugés fiables, mais non garantis, et doivent être vérifiés par l’acheteur. Les définitions des mesures peuvent varier selon la région.