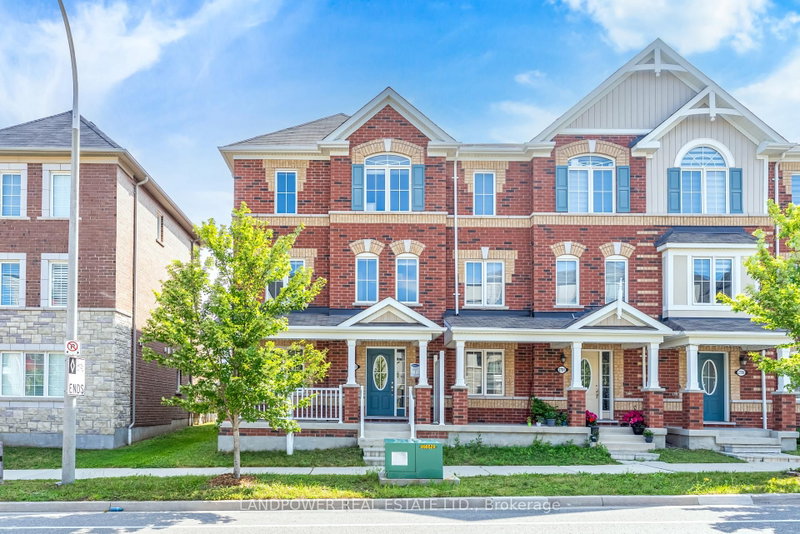

Maison de ville à vendre à Pickering
2793 Sapphire Dr, Pickering, ON
- 3+1 cac
- 3 sdb
- Passer à Faits
- Maison de ville à vendre à Pickering
Caractéristiques principales
- Inscrit par:
- LANDPOWER REAL ESTATE LTD.
Description de la propriété
Welcome to 2793 Sapphire Dr, a spacious End-Unit Freehold townhome that lives like a semi! Built by Mattamy Homes in 2018 and lovingly maintained by its homeowners, this bright and inviting 3-bedroom, 2.5-bath home offers approx 1,800 sqft. of thoughtfully designed living space.The ground floor features direct access to a double-car garage, convenient laundry, and a spacious den-perfect for a home office, family room, or easily enclosed to create a 4th bedroom. With parking for up to 3 vehicles, there's plenty of room for the whole family. Upstairs, the bright and airy main living level is filled with natural light and features smooth ceilings throughout. The spacious family room offers plenty of room to relax and entertain, while the kitchen features stainless steel appliances, generous pantry storage, and an open dining area ideal for hosting. Step outside onto the large balcony, perfect for summer BBQs and outdoor dining. The third floor offers 3 well-sized bedrooms, including a spacious primary bedroom with a walk-in closet and private 4-piece ensuite. Both the primary and second bedrooms are equipped with custom blackout blinds in addition to zebra blinds, offering both privacy and flexible light control. Located in the growing Seaton community, surrounded by parks, trail, and schools, with new amenities continuing to take shape nearby. The future Seaton Recreation Complex & Library is planned on an approx 25-acre site at Alexander Knox and Burkholder, bringing a major new community hub to the area by 2029. Even more everyday convenience is on the way with a new approx 140,000 sqft. commercial plaza planned at Taunton Rd & Burkholder Dr, anchored by Food Basics and Shoppers Drug Mart, with banks, restaurants, a coffee shop, daycare, medical clinic and other services planned less than 5 min walk away. A fantastic opportunity to own a spacious, well-maintained freehold home while becoming part of one of Pickering's most exciting and rapidly developing communities
Pièces
- TypeNiveauDimensionsPlancher
- Salle familiale2ième étage11' 1.8" x 10' 5.9"Autre
- Cuisine2ième étage8' 9.9" x 11' 6.1"Autre
- Salle à manger2ième étage10' 9.9" x 18' 11.9"Autre
- Salle à déjeuner2ième étage11' 3" x 8' 5.9"Autre
- Autre3ième étage12' 6" x 13' 8.1"Autre
- Chambre à coucher3ième étage13' 3.8" x 9' 3.8"Autre
- Chambre à coucher3ième étage10' 9.9" x 9' 3.8"Autre
- BoudoirRez-de-chaussée9' 6.1" x 11' 2.2"Autre
Agents de cette inscription
Demandez plus d’infos
Demandez plus d’infos
Emplacement
2793 Sapphire Dr, Pickering, Ontario, L1X 0G1 Canada
Autour de cette propriété
En savoir plus au sujet du quartier et des commodités autour de cette résidence.
Demander de l’information sur le quartier
En savoir plus au sujet du quartier et des commodités autour de cette résidence
Demander maintenantCalculatrice de versements hypothécaires
- $
- %$
- %
- Capital et intérêts 0
- Impôt foncier 0
- Frais de copropriété 0
Propriétés similairesVoir toutes les propriétés similaires
 This website may only be used by consumers that have a bona fide interest in the purchase, sale, or lease of real estate of the type being offered via the website. The data relating to real estate on this website comes in part from the MLS® Reciprocity program of the Toronto Real Estate Board. The data is deemed reliable but is not guaranteed to be accurate.
¹La valeur désigne la superficie habitable totale d’une propriété résidentielle ou la superficie du terrain. Tous les renseignements concernant la superficie du terrain ou de la propriété sont jugés fiables, mais non garantis, et doivent être vérifiés par l’acheteur. Les définitions des mesures peuvent varier selon la région.