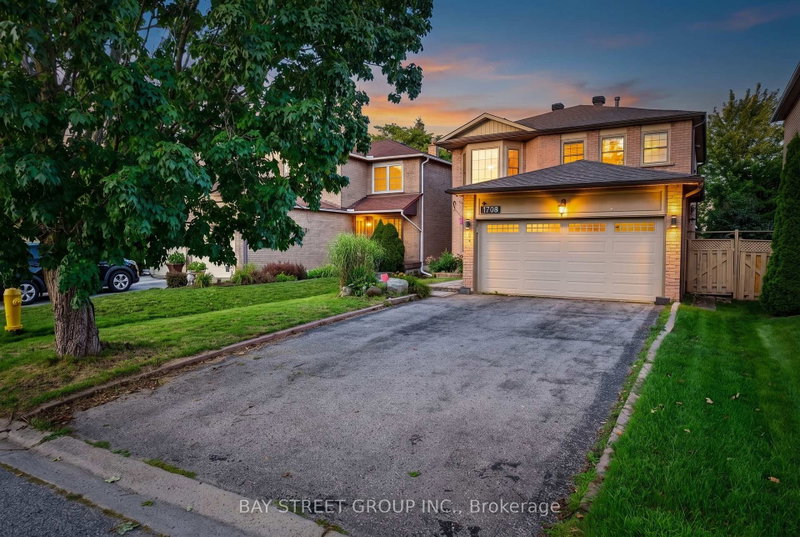

Maison à vendre à Pickering
1713 Kirkwood Lane, Pickering, ON
- 4 cac
- 3 sdb
- Passer à Faits
- Maison à vendre à Pickering
Caractéristiques principales
- Inscrit par:
- BAY STREET GROUP INC.
Description de la propriété
A Rare Find in Amberlea - Where Character Meets Functionality. Discover a truly special detached home in one of Pickering's most family-friendly neighbourhood. This property offers a rare, practical and highly functional floor plan-a layout builders have moved away from making, making this an opportunity that is increasingly hard to find. Set on a huge lot with no walkway or sidewalks, the home offers exceptional privacy and convenience, with a driveway accommodating up to 4 vehicles. Inside, the home delivers approximately 2,200 sq. ft. of living space, featuring 4 spacious bedrooms and 2 full bathrooms on the second floor. The main floor is thoughtfully designed with a formal living room, separate dining area, warm family room with fireplace, and a beautiful, spacious kitchen with breakfast area-perfectly suited for both everyday family life and entertaining. Recently upgraded and exceptionally well kept, this home carries a unique character and positive aura that is difficult to replicate. Located in Amberlea, surrounded by peaceful green views and excellent schools, it offers the perfect balance of comfort, space, community and convenience. A home with character, a lot with space, and a layout you simply don't find anymore.
Pièces
- TypeNiveauDimensionsPlancher
- SalonRez-de-chaussée10' 8.7" x 16' 2.8"Autre
- Salle à mangerRez-de-chaussée10' 5.9" x 14' 9.1"Autre
- Salle familialeRez-de-chaussée10' 8.7" x 14' 9.1"Autre
- CuisineRez-de-chaussée10' 5.9" x 11' 9.7"Autre
- Salle à déjeunerRez-de-chaussée8' 6.3" x 10' 5.9"Autre
- Bois dur2ième étage11' 1.8" x 17' 8.5"Autre
- Chambre à coucher2ième étage10' 2" x 15' 11"Autre
- Chambre à coucher2ième étage10' 5.9" x 12' 1.6"Autre
- Chambre à coucher2ième étage10' 7.9" x 10' 11.8"Autre
Agents de cette inscription
Demandez plus d’infos
Demandez plus d’infos
Emplacement
1713 Kirkwood Lane, Pickering, Ontario, L1V 4W8 Canada
Autour de cette propriété
En savoir plus au sujet du quartier et des commodités autour de cette résidence.
Demander de l’information sur le quartier
En savoir plus au sujet du quartier et des commodités autour de cette résidence
Demander maintenantCalculatrice de versements hypothécaires
- $
- %$
- %
- Capital et intérêts 0
- Impôt foncier 0
- Frais de copropriété 0
Propriétés similairesVoir toutes les propriétés similaires
 This website may only be used by consumers that have a bona fide interest in the purchase, sale, or lease of real estate of the type being offered via the website. The data relating to real estate on this website comes in part from the MLS® Reciprocity program of the Toronto Real Estate Board. The data is deemed reliable but is not guaranteed to be accurate.
¹La valeur désigne la superficie habitable totale d’une propriété résidentielle ou la superficie du terrain. Tous les renseignements concernant la superficie du terrain ou de la propriété sont jugés fiables, mais non garantis, et doivent être vérifiés par l’acheteur. Les définitions des mesures peuvent varier selon la région.