
Maison à vendre à Pickering
3555 Westney Rd, Pickering, ON
- 4 cac
- 3 sdb
- Passer à Faits
- Maison à vendre à Pickering
Caractéristiques principales
- Inscrit par:
- The Nook Realty Inc.
Description de la propriété
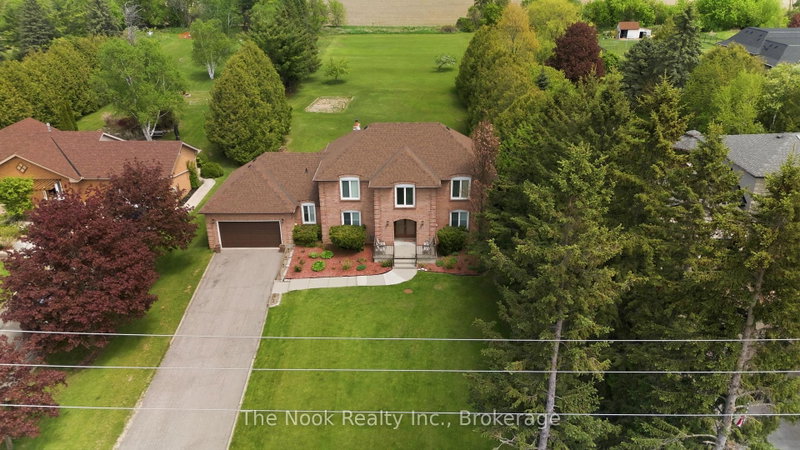
Set on a picturesque 1.1 acre country-sized lot just moments from the city, this beautifully maintained home offers the perfect blend of space, comfort, and convenience. Thoughtfully updated and filled with natural light, the functional layout features 4 spacious bedrooms and 3 bathrooms designed for everyday family living. Warm and inviting principal rooms are enhanced with updated flooring, California shutters, pot lights throughout, and fresh modern paint tones. The heart of the home is the welcoming living area with a cozy wood-burning fireplace - the perfect gathering space on cooler evenings. The bright kitchen offers excellent functionality, complete with a convenient powder room nearby and easy access to the backyard for seamless indoor-outdoor living. Upstairs, the primary retreat features a skylit ensuite with updated flooring, creating a bright and airy space to unwind. Additional practical features include multiple storage closets, direct backyard access from both the garage and built-in rear shed, and an unspoiled basement ready for your personal vision - whether it's a recreation room, gym, or additional living space. Recent updates include the roof (approx. 3 years) and well pump, offering peace of mind for years to come. Outdoors, enjoy summer entertaining on the newly built deck overlooking the expansive property. Ideally located directly across from Valley View Public School, this is a rare opportunity to enjoy tranquil country-style living without sacrificing proximity to everyday amenities.
Téléchargements et médias
Pièces
- TypeNiveauDimensionsPlancher
- SalonPrincipal12' 7.1" x 12' 9.1"Autre
- Salle à mangerPrincipal13' 6.9" x 23' 7"Autre
- Salle familialePrincipal13' 3.8" x 21' 9"Autre
- CuisinePrincipal12' 2.8" x 12' 2.8"Autre
- Salle à déjeunerPrincipal13' 3.8" x 13' 5.8"Autre
- Salle de lavagePrincipal8' 7.1" x 8' 11"Autre
- Bois dur2ième étage13' 6.9" x 17' 11.1"Autre
- Chambre à coucher2ième étage9' 10.1" x 14' 2"Autre
- Chambre à coucher2ième étage9' 3.8" x 14' 8.9"Autre
- Chambre à coucher2ième étage9' 3" x 10' 7.1"Autre
- AutreSous-sol13' 8.1" x 23' 5.1"Autre
- AutreSous-sol13' 8.1" x 21' 3.9"Autre
Agents de cette inscription
Demandez plus d’infos
Demandez plus d’infos
Emplacement
3555 Westney Rd, Pickering, Ontario, L0H 1H0 Canada
Autour de cette propriété
En savoir plus au sujet du quartier et des commodités autour de cette résidence.
Demander de l’information sur le quartier
En savoir plus au sujet du quartier et des commodités autour de cette résidence
Demander maintenantCalculatrice de versements hypothécaires
- $
- %$
- %
- Capital et intérêts 0
- Impôt foncier 0
- Frais de copropriété 0
Propriétés similairesVoir toutes les propriétés similaires
 This website may only be used by consumers that have a bona fide interest in the purchase, sale, or lease of real estate of the type being offered via the website. The data relating to real estate on this website comes in part from the MLS® Reciprocity program of the Toronto Real Estate Board. The data is deemed reliable but is not guaranteed to be accurate.
¹La valeur désigne la superficie habitable totale d’une propriété résidentielle ou la superficie du terrain. Tous les renseignements concernant la superficie du terrain ou de la propriété sont jugés fiables, mais non garantis, et doivent être vérifiés par l’acheteur. Les définitions des mesures peuvent varier selon la région.