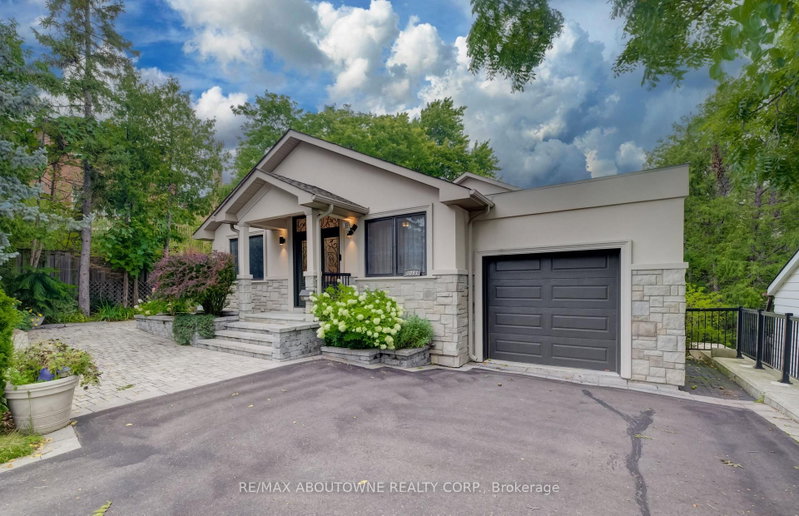

Maison à vendre à Mississauga
3091 Parkerhill Rd, Mississauga, ON
- 3+1 cac
- 4 sdb
- Passer à Faits
- Maison à vendre à Mississauga
Caractéristiques principales
- Inscrit par:
- RE/MAX ABOUTOWNE REALTY CORP.
Description de la propriété
Approximately 4400 sq.ft. of luxury living (including finished bsmt area)!!! Professionally renovated and Addition completed in 2018 !!!Sophisticated, modern style bungalow featuring 3+1 bedrooms, 3+1 bathrooms situated in one of central Mississauga's most sought-after neighborhoods. Step through the double front door to a spacious open concept living/dining room featuring 10' ceilings, hardwood floors, skylight & pot lights, creating a bright & welcoming atmosphere. The adjoining family room flows seamlessly into the gourmet kitchen, complete with custom cabinetry, centre island, quartz counters & backplash, hardwood flooring, premium appliances, pot lights, & a walk-out to a private balcony. Retreat to the luxurious primary bedroom, showcasing hardwood floor, a walk-in closet & a spa-inspired 5-piece ensuite. Two additional generously sized bedrooms share a convenient 4-piece semi-ensuite. A well-appointed laundry room includes a sink, cabinetry & ample shelving for added convenience. The fully finished walk-out lower level is designed for entertaining and multi-generational living, featuring a spacious Rec Room, office, den & a bedroom with closet, 3 pc ensuite bath. Walk out to the beautifully landscaped rear garden with an interlocking patio, oversized garden shed - perfect for relaxing or hosting guests. Tandem car garage with 4 car spaces on driveway. Close to parks, schools, shopping, restaurants, Square One, hospital, transit, Cooksville GO. Easy commute to major highways.
Téléchargements et médias
Pièces
- TypeNiveauDimensionsPlancher
- SalonPrincipal12' 5.2" x 15' 7"Autre
- Salle à mangerPrincipal15' 7" x 18' 6.8"Autre
- Salle familialePrincipal13' 5" x 14' 7.9"Autre
- CuisinePrincipal18' 9.1" x 21' 11.4"Autre
- Bois durPrincipal12' 11.9" x 15' 3"Autre
- Chambre à coucherPrincipal11' 3.8" x 13' 5"Autre
- Chambre à coucherPrincipal10' 11.8" x 11' 3"Autre
- Salle de lavagePrincipal13' 6.9" x 15' 3"Autre
- Salle de bainsPrincipal9' 8.9" x 11' 10.9"Autre
- Salle de bainsPrincipal7' 6.9" x 8' 11"Autre
- Salle de bainsPrincipal4' 9.8" x 5' 8.8"Autre
- Salle de loisirsSous-sol31' 3.9" x 35' 5.9"Autre
- Bureau à domicileSous-sol8' 6.3" x 12' 9.4"Autre
- AutreSous-sol12' 9.9" x 14' 7.1"Autre
- Chambre à coucherSous-sol13' 6.9" x 13' 10.1"Autre
- Salle de bainsSous-sol7' 6.1" x 11' 2.2"Autre
Agents de cette inscription
Demandez plus d’infos
Demandez plus d’infos
Emplacement
3091 Parkerhill Rd, Mississauga, Ontario, L5B 1V6 Canada
Autour de cette propriété
En savoir plus au sujet du quartier et des commodités autour de cette résidence.
Demander de l’information sur le quartier
En savoir plus au sujet du quartier et des commodités autour de cette résidence
Demander maintenantCalculatrice de versements hypothécaires
- $
- %$
- %
- Capital et intérêts 0
- Impôt foncier 0
- Frais de copropriété 0
Propriétés similairesVoir toutes les propriétés similaires
 This website may only be used by consumers that have a bona fide interest in the purchase, sale, or lease of real estate of the type being offered via the website. The data relating to real estate on this website comes in part from the MLS® Reciprocity program of the Toronto Real Estate Board. The data is deemed reliable but is not guaranteed to be accurate.
¹La valeur désigne la superficie habitable totale d’une propriété résidentielle ou la superficie du terrain. Tous les renseignements concernant la superficie du terrain ou de la propriété sont jugés fiables, mais non garantis, et doivent être vérifiés par l’acheteur. Les définitions des mesures peuvent varier selon la région.