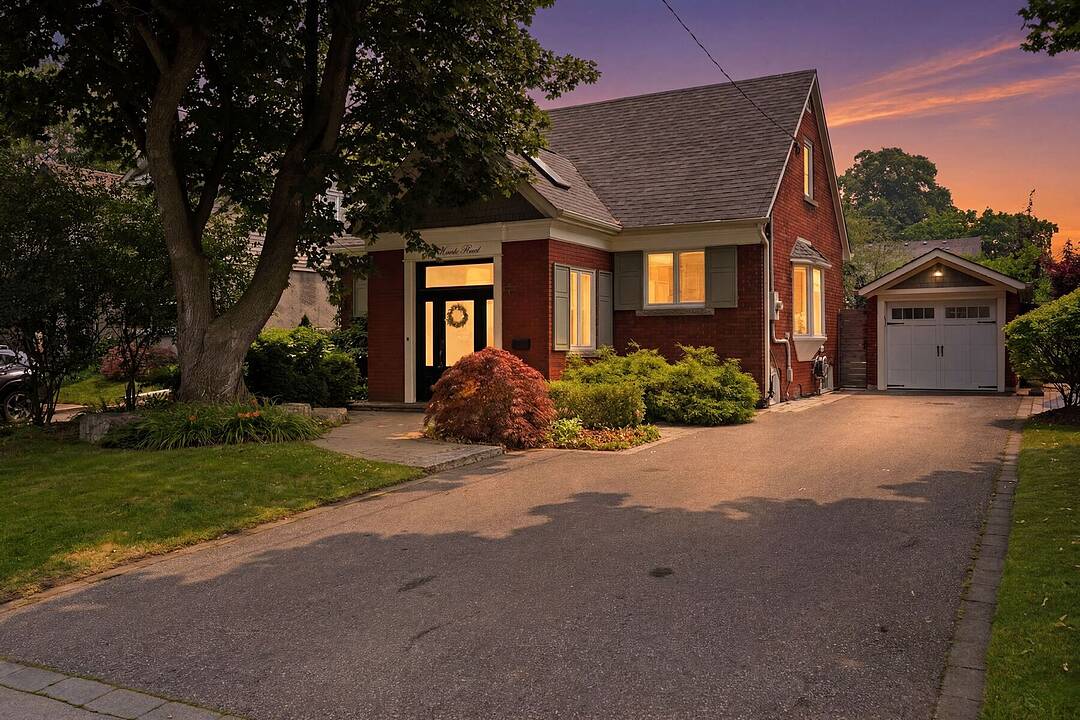

Modern Living in Port Credit
69 Wanita Rd, Mississauga, ON
- 3+1 cac
- 4 sdb
- Passer à Faits
- Modern Living in Port Credit
Caractéristiques principales
- Inscrit par:
- Paul Krush, Heather Dousett
Description de la propriété
Experience exceptional living in the heart of Port Credit with this beautifully renovated home, perfectly blending style, comfort, and functionality. Offering 3+1 bedrooms and a versatile main-floor office, this deceptively spacious residence is filled with natural light and thoughtfully designed for everyday living and effortless entertaining.At the heart of the home is a spectacular family room addition featuring soaring vaulted ceilings, skylights, oversized windows, custom built-in shelving, and a cozy gas fireplace. The open-concept chef-inspired kitchen is appointed with granite countertops, a centre island, and seamless sightlines to the living and dining areas, creating the perfect gathering space. Heated floors and hardwood flooring add warmth and elegance throughout.Step outside from the kitchen or family room to a generous deck with a sunken hot tub, overlooking a beautifully landscaped, fully fenced 50 x 150 ft lot. Complete with a detached garage, garden shed, and expansive green space, the backyard offers endless opportunities for relaxing, entertaining, and family enjoyment.The finished lower level extends the living space with a large recreation room, an additional bedroom, above-grade windows, abundant storage, and flexible space ideal for guests, a home office, gym, or playroom.Nestled just moments from Lake Ontario, waterfront trails, parks, top-rated schools, and the vibrant shops, cafés, restaurants, and marinas that define Port Credit, this home offers an unmatched lifestyle in one of Mississauga's most sought-after neighbourhoods. A rare opportunity to enjoy spacious, turnkey living just steps from the lake.
Téléchargements et médias
Caractéristiques
- Appareils ménagers en acier inox
- Arrière-cour
- Climatisation
- Climatisation centrale
- Cuisine avec coin repas
- Foyer
- Plan d'étage ouvert
- Plancher en bois
- Planchers chauffants
- Salle de lavage
- Sous-sol – aménagé
- Stationnement
- Vie Communautaire
Pièces
- TypeNiveauDimensionsPlancher
- Pièce principalePrincipal15' 3" x 18' 2.5"Autre
- Salle à mangerPrincipal9' 6.9" x 14' 1.2"Autre
- CuisinePrincipal10' 3.6" x 17' 11.3"Autre
- Chambre à coucherPrincipal9' 4.2" x 11' 3.4"Autre
- Bureau à domicilePrincipal9' 5.7" x 13' 8.9"Autre
- Autre2ième étage19' 3.1" x 19' 7.8"Autre
- Chambre à coucher2ième étage10' 7.8" x 12' 10.7"Autre
- Salle de loisirsSupérieur13' 6.9" x 22' 4.5"Autre
- Chambre à coucherSupérieur13' 11.7" x 15' 2.2"Autre
- Salle de lavageSupérieur8' 9.9" x 10' 5.5"Autre
- AutreSupérieur10' 2" x 23' 9.4"Autre
Agents de cette inscription
Contactez-nous pour plus d’informations
Contactez-nous pour plus d’informations
Emplacement
69 Wanita Rd, Mississauga, Ontario, L5G 1B5 Canada
Autour de cette propriété
En savoir plus au sujet du quartier et des commodités autour de cette résidence.
Demander de l’information sur le quartier
En savoir plus au sujet du quartier et des commodités autour de cette résidence
Demander maintenantCalculatrice de versements hypothécaires
- $
- %$
- %
- Capital et intérêts 0
- Impôt foncier 0
- Frais de copropriété 0
Commercialisé par
Sotheby’s International Realty Canada
1741 Lakeshore Road West, Unit 1
Mississauga, Ontario, L5J 1J4
Propriétés similairesVoir toutes les propriétés similaires
 This website may only be used by consumers that have a bona fide interest in the purchase, sale, or lease of real estate of the type being offered via the website. The data relating to real estate on this website comes in part from the MLS® Reciprocity program of the Toronto Real Estate Board. The data is deemed reliable but is not guaranteed to be accurate.
¹La valeur désigne la superficie habitable totale d’une propriété résidentielle ou la superficie du terrain. Tous les renseignements concernant la superficie du terrain ou de la propriété sont jugés fiables, mais non garantis, et doivent être vérifiés par l’acheteur. Les définitions des mesures peuvent varier selon la région.