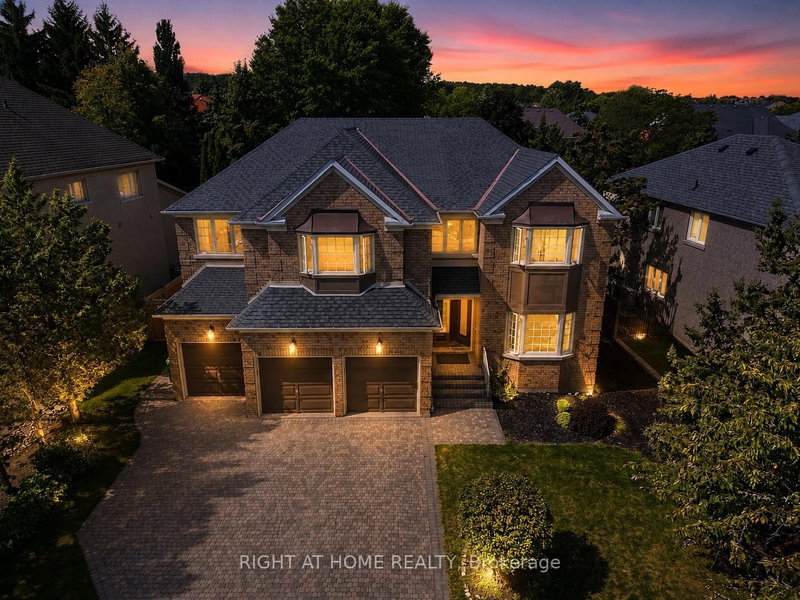

Maison à vendre à Mississauga
2427 Erin Centre Blvd, Mississauga, ON
- 5+2 cac
- 5 sdb
- Passer à Faits
- Maison à vendre à Mississauga
Caractéristiques principales
- Inscrit par:
- RIGHT AT HOME REALTY
Description de la propriété
Welcome to 2427 Erin Centre Blvd - Where Luxury Meets Lifestyle in Credit Mills. Discover an exceptional opportunity to own a stunning detached residence in the prestigious Credit Mills community of Mississauga. Set on an impressive 70-foot frontage, this meticulously maintained home offers over 6,000 sq. ft. of total living space, including approximately 4,300 sq. ft. above grade, according to MPAC.From the moment you arrive, the striking curb appeal and grand double-door entrance make a lasting impression. Step inside to a spectacular open-to-above foyer, where soaring ceilings, elegant crown moulding, refined wainscoting, and brand-new hardwood flooring create an atmosphere of timeless sophistication. Upgraded front windows fill the home with natural light while enhancing its contemporary elegance.Designed for both everyday living and effortless entertaining, the main floor features 9-foot ceilings, a spacious family room, formal living and dining areas, a private home office, and a convenient 3-car garage. Every space offers the perfect balance of style, comfort, and functionality for modern family living.Step outside to your own private backyard retreat. The fully fenced yard features a beautiful pool and hot tub, creating the ideal setting for summer gatherings, relaxing evenings, and unforgettable family moments.And the lifestyle extends beyond your doorstep. Enjoy a prime location just minutes from Credit Valley Hospital, Erin Mills Town Centre, highly regarded schools, parks, scenic trails, and major highways including the 403, 401, and 407.A rare combination of space, elegance, privacy, and convenience, 2427 Erin Centre Blvd offers the opportunity to experience elevated family living in one of Mississauga's most desirable neighbourhoods.
Téléchargements et médias
Pièces
- TypeNiveauDimensionsPlancher
- SalonPrincipal11' 11.7" x 18' 11.9"Autre
- Salle à mangerPrincipal11' 11.7" x 16' 6"Autre
- CuisinePrincipal13' 11.7" x 28' 11.6"Autre
- Salle familialePrincipal14' 11.1" x 19' 8.2"Autre
- Bureau à domicilePrincipal12' 4.8" x 12' 4.8"Autre
- Moquette2ième étage15' 3.8" x 22' 11.5"Autre
- Chambre à coucher2ième étage12' 9.4" x 16' 11.9"Autre
- Chambre à coucher2ième étage19' 3.4" x 16' 11.5"Autre
- Chambre à coucher2ième étage14' 11" x 16' 1.2"Autre
- Chambre à coucherSous-sol0' x 0'Autre
- Salle de loisirsSous-sol0' x 0'Autre
- Salle de loisirsSous-sol0' x 0'Autre
Agents de cette inscription
Demandez plus d’infos
Demandez plus d’infos
Emplacement
2427 Erin Centre Blvd, Mississauga, Ontario, L5M 5B3 Canada
Autour de cette propriété
En savoir plus au sujet du quartier et des commodités autour de cette résidence.
Demander de l’information sur le quartier
En savoir plus au sujet du quartier et des commodités autour de cette résidence
Demander maintenantCalculatrice de versements hypothécaires
- $
- %$
- %
- Capital et intérêts 0
- Impôt foncier 0
- Frais de copropriété 0
Propriétés similairesVoir toutes les propriétés similaires
 This website may only be used by consumers that have a bona fide interest in the purchase, sale, or lease of real estate of the type being offered via the website. The data relating to real estate on this website comes in part from the MLS® Reciprocity program of the Toronto Real Estate Board. The data is deemed reliable but is not guaranteed to be accurate.
¹La valeur désigne la superficie habitable totale d’une propriété résidentielle ou la superficie du terrain. Tous les renseignements concernant la superficie du terrain ou de la propriété sont jugés fiables, mais non garantis, et doivent être vérifiés par l’acheteur. Les définitions des mesures peuvent varier selon la région.