
Stunning Waterfront Residence
102 Cumberland Dr, Mississauga, ON
- 5+1 cac
- 5 sdb
- Passer à Faits
- Stunning Waterfront Residence
Caractéristiques principales
- Inscrit par:
- Paul Krush, Heather Dousett
Description de la propriété
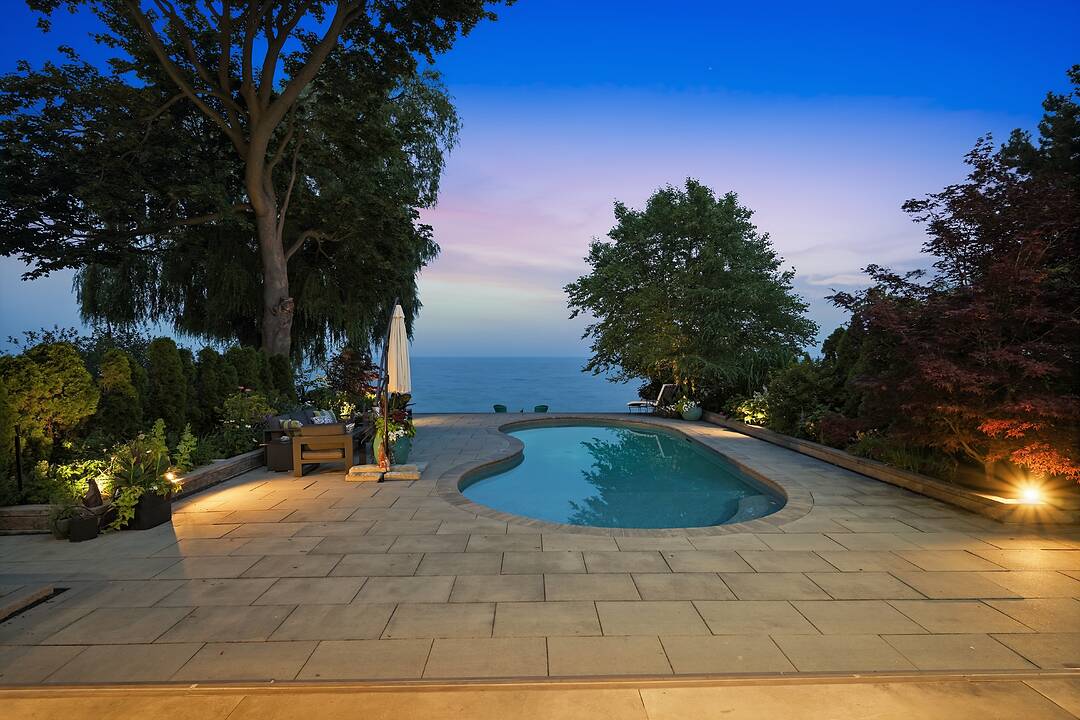
Welcome to a stunning waterfront residence nestled between two yacht clubs along Port Credit's desirable shoreline, offering 50 feet of private shoreline with riparian rights extending ~300 feet into Lake Ontario. This home is designed for luxurious, effortless living, featuring a grand entrance with soaring ceilings and floor-to-ceiling glass that floods the open-concept main floor with natural light. Key highlights include a chef's kitchen with a center island, a spacious main floor office, and a versatile bedroom with an adjacent bath. The primary suite is a private retreat with a marble spa-inspired ensuite and a ~500 square feet waterfront balcony for breathtaking views. The outdoor oasis boasts a saltwater pool, 8-person hot tub, and a covered 500 square feet terrace with a professional-grade outdoor kitchen, perfect for summer evenings. With five bedrooms, multiple family spaces, and a fully finished lower level ideal for guests, this property combines luxury, comfort, and exceptional outdoor amenities, all steps from waterfront trails and minutes from the village.
Téléchargements et médias
Caractéristiques
- Climatisation
- Climatisation centrale
- Cuisine avec coin repas
- Cuisine extérieure
- Espace extérieur
- Foyer
- Garage
- Patio
- Piscine extérieure
- Plan d'étage ouvert
- Salle de bain attenante
- Salle de lavage
- Sous-sol – aménagé
- Spa / bain tourbillon
- Stationnement
- Vue sur le lac
Pièces
- TypeNiveauDimensionsPlancher
- CuisinePrincipal14' 9.1" x 18' 1.4"Autre
- SalonPrincipal14' 11.9" x 23' 9"Autre
- Salle à mangerPrincipal15' 5.8" x 20' 1.5"Autre
- Garde-mangerPrincipal6' 5.1" x 8' 5.9"Autre
- Bureau à domicilePrincipal10' 7.1" x 14' 11.9"Autre
- Chambre à coucherPrincipal10' 7.8" x 10' 5.9"Autre
- VestibulePrincipal8' 6.3" x 18' 11.9"Autre
- Autre2ième étage16' 1.2" x 18' 4"Autre
- Chambre à coucher2ième étage12' 9.4" x 13' 10.1"Autre
- Chambre à coucher2ième étage11' 5" x 15' 3"Autre
- Chambre à coucher2ième étage13' 5.8" x 18' 1.4"Autre
- Pièce principale2ième étage20' 1.5" x 22' 11.9"Autre
- Chambre à coucherSupérieur14' 7.9" x 23' 3.9"Autre
- Salle familialeSupérieur14' 4" x 38' 3.8"Autre
- CuisineSupérieur18' 6.8" x 20' 1.5"Autre
- Salle de loisirsSupérieur11' 3" x 15' 5.8"Autre
- ServiceSupérieur12' 9.4" x 12' 11.9"Autre
- AutreSupérieur9' 8.9" x 12' 11.9"Autre
- AtelierSupérieur9' 10.1" x 12' 11.9"Autre
Agents de cette inscription
Contactez-nous pour plus d’informations
Contactez-nous pour plus d’informations
Emplacement
102 Cumberland Dr, Mississauga, Ontario, L5G 3M8 Canada
Autour de cette propriété
En savoir plus au sujet du quartier et des commodités autour de cette résidence.
Demander de l’information sur le quartier
En savoir plus au sujet du quartier et des commodités autour de cette résidence
Demander maintenantCalculatrice de versements hypothécaires
- $
- %$
- %
- Capital et intérêts 0
- Impôt foncier 0
- Frais de copropriété 0
Commercialisé par
Sotheby’s International Realty Canada
1741 Lakeshore Road West, Unit 1
Mississauga, Ontario, L5J 1J4
Propriétés similairesVoir toutes les propriétés similaires
 This website may only be used by consumers that have a bona fide interest in the purchase, sale, or lease of real estate of the type being offered via the website. The data relating to real estate on this website comes in part from the MLS® Reciprocity program of the Toronto Real Estate Board. The data is deemed reliable but is not guaranteed to be accurate.
¹La valeur désigne la superficie habitable totale d’une propriété résidentielle ou la superficie du terrain. Tous les renseignements concernant la superficie du terrain ou de la propriété sont jugés fiables, mais non garantis, et doivent être vérifiés par l’acheteur. Les définitions des mesures peuvent varier selon la région.