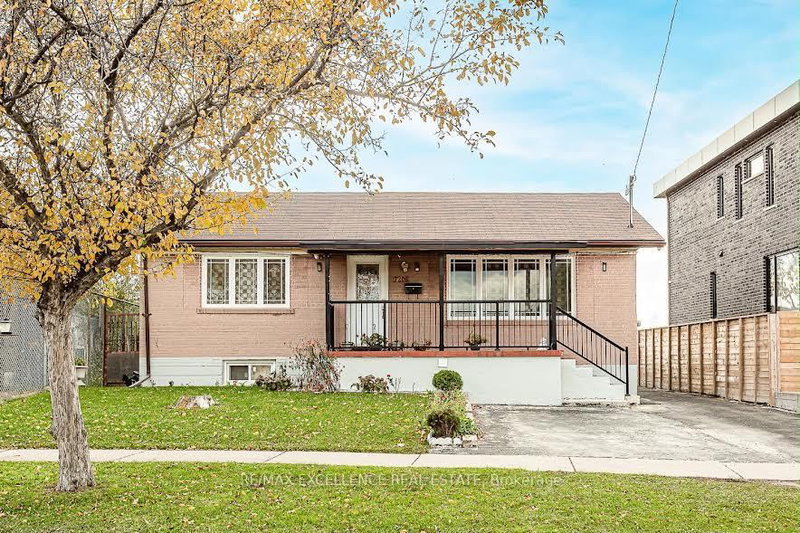

Maison à vendre à Mississauga
7208 Hermitage Rd, Mississauga, ON
- 3+3 cac
- 4 sdb
- Passer à Faits
- Maison à vendre à Mississauga
Caractéristiques principales
- Inscrit par:
- RE/MAX EXCELLENCE REAL ESTATE
Description de la propriété
Welcome to this immaculate 3+3 bedroom, 4-bathroom detached bungalow situated on a premium 50 x 125 ft lot in one of the area's most desirable neighborhoods. Bright, spacious, and move-in ready, this home features hardwood and ceramic flooring on the main level and a fully finished 3-bedroom basement with a separate entrance, offering excellent income potential or ideal space for extended family. Lovingly maintained and showcasing true pride of ownership, this property is surrounded by newly built multi-million dollar homes, making it an exceptional opportunity in a prestigious and evolving community. Conveniently located close to Westwood Mall, schools, places of worship, public transit, GO Station, Pearson Airport, and major highways. All existing light fixtures, 2 fridges, 2 stoves, washer, dryer, all window coverings, and garage door opener . Brokerage Remarks Bank Draft or Certified Cheque Payable to Re/Max Excellence Real Estate Brokerage.
Pièces
- TypeNiveauDimensionsPlancher
- Chambre à coucherSous-sol10' 2.4" x 13' 9.3"Autre
- CuisineSous-sol10' 3.6" x 12' 6"Autre
- Chambre à coucherPrincipal9' 5.3" x 10' 8.7"Autre
- Chambre à coucherSous-sol11' 2.6" x 14' 9.9"Autre
- CuisinePrincipal10' 7.5" x 13' 6.9"Autre
- Chambre à coucherPrincipal9' 8.1" x 10' 6.3"Autre
- Bois durPrincipal9' 10.5" x 11' 5.4"Autre
- Salle à mangerPrincipal11' 9.3" x 17' 2.2"Autre
- Chambre à coucherSous-sol9' 6.5" x 15' 3"Autre
- SalonPrincipal11' 9.3" x 17' 2.2"Autre
Agents de cette inscription
Demandez plus d’infos
Demandez plus d’infos
Emplacement
7208 Hermitage Rd, Mississauga, Ontario, L4T 2S4 Canada
Autour de cette propriété
En savoir plus au sujet du quartier et des commodités autour de cette résidence.
Demander de l’information sur le quartier
En savoir plus au sujet du quartier et des commodités autour de cette résidence
Demander maintenantCalculatrice de versements hypothécaires
- $
- %$
- %
- Capital et intérêts 0
- Impôt foncier 0
- Frais de copropriété 0
Propriétés similairesVoir toutes les propriétés similaires
 This website may only be used by consumers that have a bona fide interest in the purchase, sale, or lease of real estate of the type being offered via the website. The data relating to real estate on this website comes in part from the MLS® Reciprocity program of the Toronto Real Estate Board. The data is deemed reliable but is not guaranteed to be accurate.
¹La valeur désigne la superficie habitable totale d’une propriété résidentielle ou la superficie du terrain. Tous les renseignements concernant la superficie du terrain ou de la propriété sont jugés fiables, mais non garantis, et doivent être vérifiés par l’acheteur. Les définitions des mesures peuvent varier selon la région.