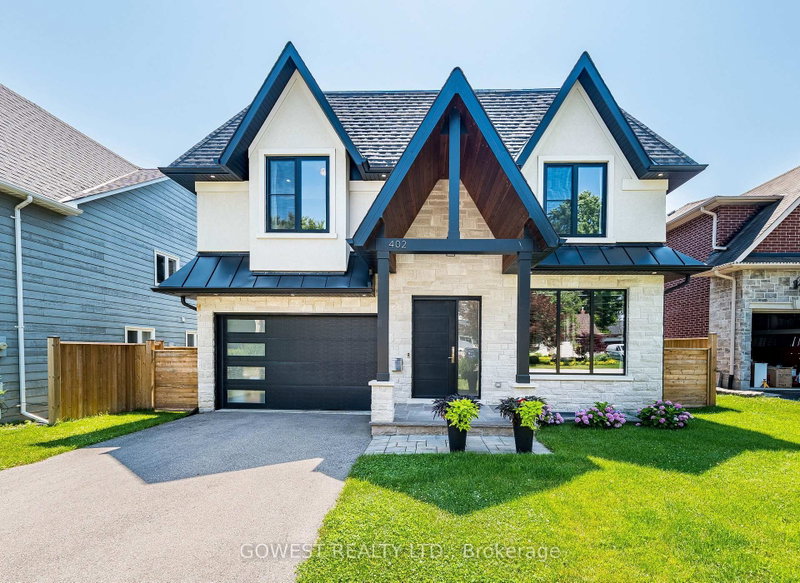

Maison à vendre à Mississauga
402 Niar Ave, Mississauga, ON
- 4+1 cac
- 5 sdb
- Passer à Faits
- Maison à vendre à Mississauga
Caractéristiques principales
- Inscrit par:
- GOWEST REALTY LTD.
Description de la propriété
***Stunning Custom-Built Luxury Residence in Prestigious Mineola***Discover over 5,000 sq. ft. of exceptional living space where contemporary design, luxury finishes, and superior craftsmanship come together. The impressive stucco and stone exterior welcomes you into a grand 19-foot foyer featuring a striking white oak staircase with glass railings.Designed for modern living, the home offers 10-foot ceilings on the main floor, 9-foot ceilings upstairs, premium engineered hardwood flooring, pot lights, and elegant living and dining areas with a sleek gas fireplace.The chef-inspired kitchen boasts premium quartz countertops and backsplash, a waterfall island, high-end appliances, a butler's pantry, walk-in pantry, and extended custom cabinetry with under-cabinet lighting.The spectacular family room features a soaring 16-foot ceiling, floor-to-ceiling Italian tile gas fireplace, custom illuminated millwork, and oversized picture windows. Imported from Europe superior quality triple-pane tilt-and-turn aluminum windows fill the home with natural light.The luxurious primary suite offers a private balcony, custom walk-in closet, and a spa-inspired ensuite with a freestanding soaker tub, rainfall shower, dual vanity and heated floors.. Spacious other three bedrooms feature coffered ceilings, large windows, and access to designer bathrooms with heated floors. Professionally finished walk-out basement includes a recreation room with heated vinyl floors, gym, office or fifth bedroom, full bathroom, laundry room, and cold cellar/wine room.Step outside to a beautifully landscaped, fully fenced backyard with a large covered stone patio with glass railing, perfect for entertaining. Property is ideally located in prestigious Mineola, just minutes from Lake Ontario, parks, top-rated schools, GO Transit, major highways, and vibrant Port Credit Village. An exceptional opportunity to own a truly remarkable custom home.
Téléchargements et médias
Pièces
- TypeNiveauDimensionsPlancher
- SalonPrincipal12' 5.6" x 13' 3.4"Autre
- Salle à mangerPrincipal10' 2" x 12' 5.6"Autre
- CuisinePrincipal16' 4.8" x 21' 9.8"Autre
- Salle familialePrincipal17' 7.2" x 18' 5.3"Autre
- FoyerPrincipal6' 6.7" x 23' 11.4"Autre
- Autre2ième étage18' 1.7" x 27' 1.5"Autre
- Chambre à coucher2ième étage14' 5.2" x 16' 9.1"Autre
- Chambre à coucher2ième étage12' 9.5" x 14' 7.1"Autre
- Chambre à coucher2ième étage11' 11.7" x 12' 11.5"Autre
- Salle de bains2ième étage11' 9.7" x 12' 11.5"Autre
- Salle de loisirsSous-sol15' 8.9" x 35' 9.1"Autre
- Salle de sportSous-sol11' 9.7" x 17' 7.4"Autre
- Bureau à domicileSous-sol11' 1.8" x 11' 11.7"Autre
- Salle de bainsSous-sol6' 2" x 10' 11.1"Autre
- Cave / chambre froideSous-sol5' 10.8" x 7' 6.5"Autre
- Salle de lavageSous-sol7' 2.6" x 11' 11.7"Autre
- BoudoirSous-sol6' 2.8" x 7' 4.5"Autre
Agents de cette inscription
Demandez plus d’infos
Demandez plus d’infos
Emplacement
402 Niar Ave, Mississauga, Ontario, L5G 1W3 Canada
Autour de cette propriété
En savoir plus au sujet du quartier et des commodités autour de cette résidence.
Demander de l’information sur le quartier
En savoir plus au sujet du quartier et des commodités autour de cette résidence
Demander maintenantCalculatrice de versements hypothécaires
- $
- %$
- %
- Capital et intérêts 0
- Impôt foncier 0
- Frais de copropriété 0
Propriétés similairesVoir toutes les propriétés similaires
 This website may only be used by consumers that have a bona fide interest in the purchase, sale, or lease of real estate of the type being offered via the website. The data relating to real estate on this website comes in part from the MLS® Reciprocity program of the Toronto Real Estate Board. The data is deemed reliable but is not guaranteed to be accurate.
¹La valeur désigne la superficie habitable totale d’une propriété résidentielle ou la superficie du terrain. Tous les renseignements concernant la superficie du terrain ou de la propriété sont jugés fiables, mais non garantis, et doivent être vérifiés par l’acheteur. Les définitions des mesures peuvent varier selon la région.