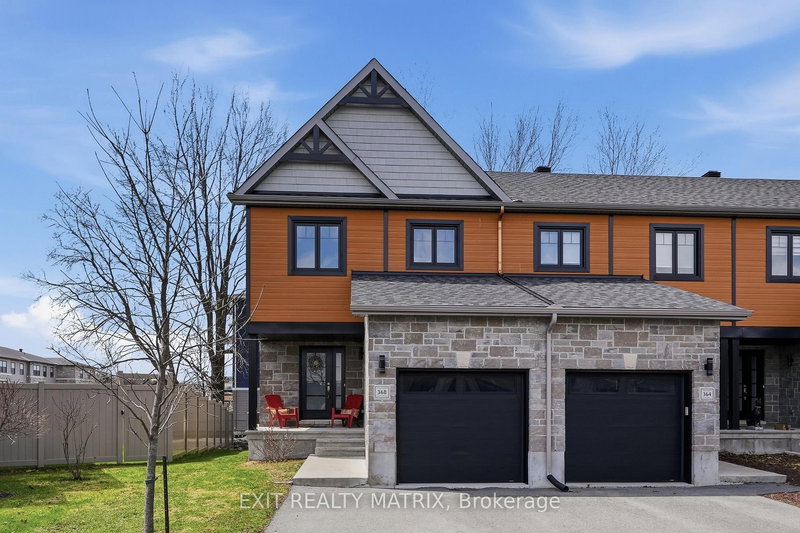

Maison de ville à vendre à Russell
368 Twilight Ave, Russell, ON
- 3 cac
- 3 sdb
- 2 384,38 pi.ca. Terrain
- Passer à Faits
- Maison de ville à vendre à Russell
Caractéristiques principales
- MLS® #: X13035444
- ID de propriété: SIRC3278799
- Type de propriété: Résidentiel, Maison de ville
- Grandeur du terrain¹: 2 384,38 pi.ca.
- Construit en: 6
- Chambre(s) à coucher: 3
- Salle(s) de bain: 3
- Pièces supplémentaires: Sejour
- Stationnement(s): 5
- Inscrit par:
- EXIT REALTY MATRIX
Description de la propriété
Welcome to 368 Twilight Avenue, an inviting 3-bedroom home nestled in a desirable, family-friendly neighbourhood. A welcoming front porch leads into a spacious foyer complete with a closet, convenient access to the garage, and a powder room. The kitchen is thoughtfully designed with quartz countertops, ceiling-height cabinetry, stainless steel appliances, and a large island overlooking the living and dining areas-perfect for both everyday living and entertaining. The dining room is enhanced by a stylish accent wall and features patio doors that lead directly to the backyard. The seamless flow between the kitchen, dining, and living spaces creates a bright and functional main floor. Upstairs, you'll find a primary bedroom complete with a walk-in closet and a 3-piece ensuite, along with two additional well-proportioned bedrooms. The second level features laminate flooring throughout, offering a cohesive and low-maintenance finish. The finished basement offers versatile space ideal for a home office, recreation room, gym, or play area, and includes a rough-in for a future bathroom. Outside, a mature tree line provides added privacy and a natural backdrop, especially during the lush summer months. Upgraded doors and hardware throughout. The double-wide laneway adds everyday convenience. Ideally located just steps from the 10 km paved New York Central Recreational Trail, Russell Fairgrounds, arena, schools, library, conservation area, sports dome, restaurants, cafés, and more. Exciting upcoming amenities include the new Russell Recreation Complex featuring three ice rinks and a 25-metre indoor pool, as well as the Russell Station Trail/Eadie Park with tennis and pickleball courts, splash pad, and play structure-anticipated completion Fall 2026.
Téléchargements et médias
Pièces
- TypeNiveauDimensionsPlancher
- FoyerPrincipal5' 6.1" x 11' 2.8"Autre
- CuisinePrincipal8' 3.2" x 11' 4.2"Autre
- Salle à mangerPrincipal8' 2.8" x 13' 9.3"Autre
- SalonPrincipal10' 8.3" x 17' 9.7"Autre
- Salle de bainsPrincipal5' 3.7" x 5' 6.1"Autre
- Autre2ième étage10' 8.3" x 13' 8.5"Autre
- Salle de bains2ième étage6' 3.1" x 7' 11.2"Autre
- Chambre à coucher2ième étage9' 2.6" x 10' 11.4"Autre
- Chambre à coucher2ième étage9' 7.3" x 10' 11.4"Autre
- Salle de bains2ième étage4' 11.8" x 8' 10.6"Autre
- Salle de loisirsSupérieur18' 9.2" x 25' 11.8"Autre
Agents de cette inscription
Demandez plus d’infos
Demandez plus d’infos
Emplacement
368 Twilight Ave, Russell, Ontario, K4R 0E6 Canada
Autour de cette propriété
En savoir plus au sujet du quartier et des commodités autour de cette résidence.
Demander de l’information sur le quartier
En savoir plus au sujet du quartier et des commodités autour de cette résidence
Demander maintenantCalculatrice de versements hypothécaires
- $
- %$
- %
- Capital et intérêts 0
- Impôt foncier 0
- Frais de copropriété 0
Propriétés similairesVoir toutes les propriétés similaires
 This website may only be used by consumers that have a bona fide interest in the purchase, sale, or lease of real estate of the type being offered via the website. The data relating to real estate on this website comes in part from the MLS® Reciprocity program of the Toronto Real Estate Board. The data is deemed reliable but is not guaranteed to be accurate.
¹La superficie en pieds carrés fait référence à la surface totale de l’espace habitable d’une propriété résidentielle ou à la taille du terrain. Toutes les informations relatives à la superficie du terrain ou de la résidence sont jugées fiables, mais ne sont pas garanties et doivent être vérifiées par l’acheteur. Les méthodes de calcul peuvent varier selon la région. Certaines inscriptions peuvent présenter une superficie approximative ou une fourchette.