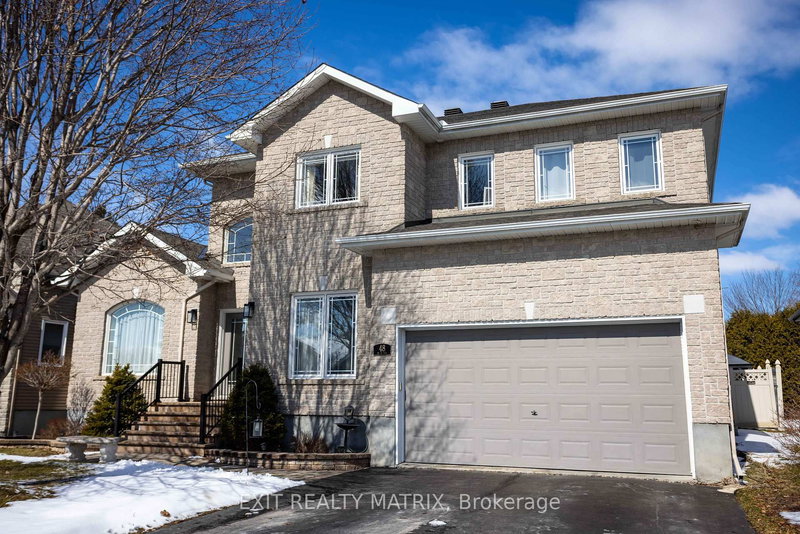

Maison à vendre à Russell
48 De La Rive Dr, Russell, ON
- 4+1 cac
- 4 sdb
- 8 112,94 pi.ca. Terrain
- Passer à Faits
- Maison à vendre à Russell
Caractéristiques principales
- MLS® #: X12920460
- ID de propriété: SIRC3204391
- Type de propriété: Résidentiel, Maison unifamiliale détachée
- Grandeur du terrain¹: 8 112,94 pi.ca.
- Construit en: 16
- Chambre(s) à coucher: 4+1
- Salle(s) de bain: 4
- Pièces supplémentaires: Sejour
- Stationnement(s): 6
- Inscrit par:
- EXIT REALTY MATRIX
Description de la propriété
Welcome to a home where every season feels like a retreat. Nestled on a quiet cul-de-sac in the heart of Embrun, this stunning 4+1-bed, 4-bath property with main floor office is the perfect blend of space, comfort, and lifestyle-driven design. From the moment you arrive, the sense of privacy and community is unmistakable, an ideal setting for growing families, multi-generational living, or those who simply love to entertain. Every detail in this home has been thoughtfully curated to blend style and function, from the seamless flow of the living spaces to the quality finishes that elevate each room. The kitchen and living areas anchor the home with timeless appeal, complemented by well-appointed bathrooms, 9-1/2 ft ceilings and versatile spaces that adapt to your needs. All of it culminates in the ultimate highlight: a private primary suite, complete with a spacious walk-in closet and a large ensuite designed to offer a spa-like escape at the end of each day. An additional 5th bedroom in the lower level provides flexibility for guests, a home office, or a private retreat for teens or extended family. Outdoors, your personal oasis awaits. The heated in-ground saltwater pool is the true centrepiece, perfect for long summer days and evening swims under the stars. Surrounded by a beautifully finished interlock patio, this backyard was made for entertaining, relaxing, and creating lasting memories. From weekend barbecues to quiet morning coffees poolside, every moment here feels elevated. Located in the vibrant and family-friendly community of Embrun, you'll enjoy access to excellent schools, parks, trails, local shops, and everyday amenities, all just minutes from your doorstep. Commuters will appreciate the easy access to Ottawa, making it simple to enjoy city conveniences while returning home to a quieter pace of life. This is more than a home, it's a lifestyle. A place where comfort meets connection, and where every detail invites you to live a little better each day.
Téléchargements et médias
Pièces
- TypeNiveauDimensionsPlancher
- FoyerPrincipal16' 3.2" x 12' 8.3"Autre
- Bureau à domicilePrincipal9' 8.5" x 9' 10.1"Autre
- SalonPrincipal10' 7.9" x 18' 11.5"Autre
- Salle à mangerPrincipal13' 10.8" x 10' 7.5"Autre
- CuisinePrincipal13' 1.4" x 10' 7.1"Autre
- Salle à déjeunerPrincipal13' 6.2" x 7' 11.6"Autre
- Salle familialePrincipal15' 7" x 17' 9.7"Autre
- Salle de lavagePrincipal10' 4.7" x 5' 1.4"Autre
- Autre2ième étage17' 5" x 15' 9.3"Autre
- Chambre à coucher2ième étage11' 1.8" x 11' 9.7"Autre
- Chambre à coucher2ième étage14' 11.5" x 9' 10.1"Autre
- Chambre à coucher2ième étage13' 10.8" x 10' 3.2"Autre
- Chambre à coucherSupérieur12' 10.3" x 10' 7.9"Autre
- Salle de sportSupérieur15' 11.3" x 18' 1.4"Autre
- Salle de loisirsSupérieur15' 7" x 25' 8.6"Autre
Agents de cette inscription
Demandez plus d’infos
Demandez plus d’infos
Emplacement
48 De La Rive Dr, Russell, Ontario, K0A 1W0 Canada
Autour de cette propriété
En savoir plus au sujet du quartier et des commodités autour de cette résidence.
Demander de l’information sur le quartier
En savoir plus au sujet du quartier et des commodités autour de cette résidence
Demander maintenantCalculatrice de versements hypothécaires
- $
- %$
- %
- Capital et intérêts 0
- Impôt foncier 0
- Frais de copropriété 0
Propriétés similairesVoir toutes les propriétés similaires
 This website may only be used by consumers that have a bona fide interest in the purchase, sale, or lease of real estate of the type being offered via the website. The data relating to real estate on this website comes in part from the MLS® Reciprocity program of the Toronto Real Estate Board. The data is deemed reliable but is not guaranteed to be accurate.
¹La superficie en pieds carrés fait référence à la surface totale de l’espace habitable d’une propriété résidentielle ou à la taille du terrain. Toutes les informations relatives à la superficie du terrain ou de la résidence sont jugées fiables, mais ne sont pas garanties et doivent être vérifiées par l’acheteur. Les méthodes de calcul peuvent varier selon la région. Certaines inscriptions peuvent présenter une superficie approximative ou une fourchette.