
Maison à vendre à Lincoln
3804 Main St, Lincoln, ON
- 3 cac
- 3 sdb
- Passer à Faits
- Maison à vendre à Lincoln
Caractéristiques principales
- Inscrit par:
- ROYAL LEPAGE SIGNATURE REALTY
Description de la propriété
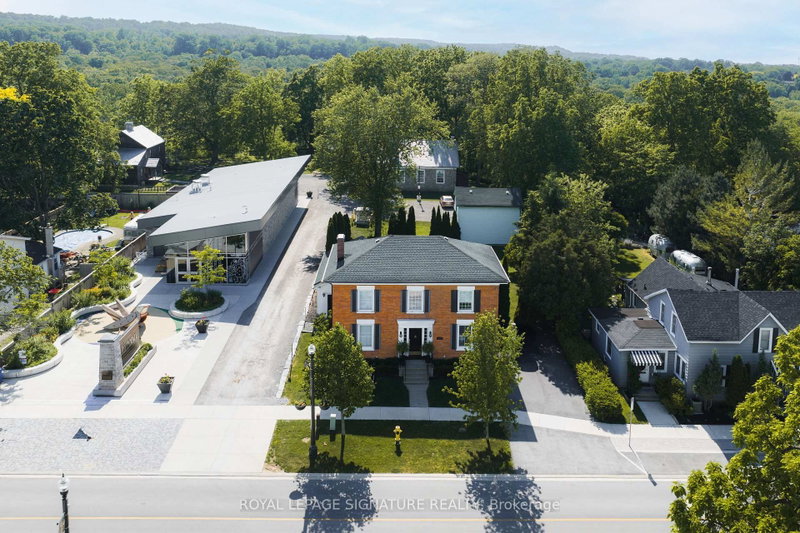
A rare opportunity to own a versatile Main Street property in the heart of Jordan Village-equally suited to life as a distinctive family home, live/work setting, boutique retail space, artisan studio, office, personal-service business, or bed and breakfast. Set in one of Niagara's most picturesque and walkable villages, 3804 Main Street offers over 2500 sq. ft. with three bedrooms, three full bathrooms, inviting principal rooms, a grand central staircase, and a private backyard for outdoor entertaining. A new asphalt driveway provides parking for four vehicles. At the rear, a solid two-storey barn offers potential as a garage, workshop, studio, or additional flexible space, subject to required approvals. Its mixed-use zoning creates a rare range of possibilities: live here full-time while operating a business from home, establish a retail or service concept, revive its former bed and breakfast use, or simply enjoy the convenience and character of a landmark Jordan Village address. For families, this is a village built around community. The Lincoln Museum & Cultural Centre sits next door, while Jordan Lions Arena, Jordan Lions Park, seasonal pool, splash pad, playgrounds, skating, sports, camps, and community programming are close by. The Twenty Mile Creek trail system and Balls Falls offer year-round outdoor enjoyment, while Beamsville's skatepark, pump track, library, and recreation facilities are minutes away. Enjoy easy access to Jordan Village's boutique shops, restaurants, local markets, and Niagara wineries. Just minutes away, Restaurant Pearl Morissette-a two-MICHELIN-star dining destination-adds to the area's exceptional food and wine culture. With Inn On The Twenty, RPM Bakehouse, schools, recreation, trails, and the Niagara Benchlands at your doorstep and easy access to Niagara-on-the-Lake, St. Catharines, Hamilton, and the QEW, this is a unique Main Street address with the flexibility to become whatever your next chapter requires.
Pièces
- TypeNiveauDimensionsPlancher
- SalonPrincipal15' 2.2" x 14' 6.4"Autre
- Salle à mangerPrincipal15' 2.2" x 14' 4.4"Autre
- CuisinePrincipal7' 11.6" x 17' 8.2"Autre
- Salle à déjeunerPrincipal14' 5" x 12' 6"Autre
- Salle familialePrincipal15' 4.2" x 18' 8.8"Autre
- BoudoirPrincipal7' 11.6" x 9' 6.5"Autre
- Solarium/VerrièrePrincipal13' 6.2" x 5' 8.8"Autre
- Bois dur2ième étage14' 8.3" x 16' 6"Autre
- Chambre à coucher2ième étage11' 8.9" x 10' 1.6"Autre
- Chambre à coucher2ième étage11' 5" x 10' 1.6"Autre
Agents de cette inscription
Demandez plus d’infos
Demandez plus d’infos
Emplacement
3804 Main St, Lincoln, Ontario, L0R 1S0 Canada
Autour de cette propriété
En savoir plus au sujet du quartier et des commodités autour de cette résidence.
Demander de l’information sur le quartier
En savoir plus au sujet du quartier et des commodités autour de cette résidence
Demander maintenantCalculatrice de versements hypothécaires
- $
- %$
- %
- Capital et intérêts 0
- Impôt foncier 0
- Frais de copropriété 0
Propriétés similairesVoir toutes les propriétés similaires
 This website may only be used by consumers that have a bona fide interest in the purchase, sale, or lease of real estate of the type being offered via the website. The data relating to real estate on this website comes in part from the MLS® Reciprocity program of the Toronto Real Estate Board. The data is deemed reliable but is not guaranteed to be accurate.
¹La valeur désigne la superficie habitable totale d’une propriété résidentielle ou la superficie du terrain. Tous les renseignements concernant la superficie du terrain ou de la propriété sont jugés fiables, mais non garantis, et doivent être vérifiés par l’acheteur. Les définitions des mesures peuvent varier selon la région.