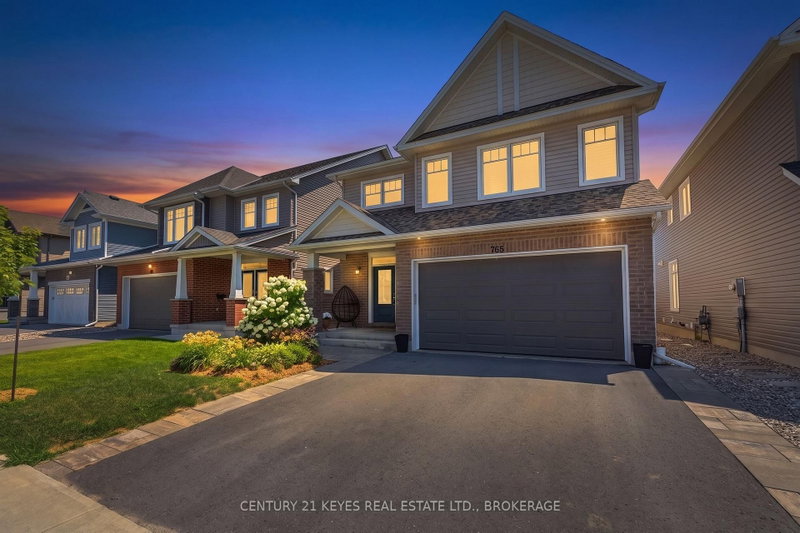

Maison à vendre à Kingston
765 Riverview Way, Kingston, ON
- 4 cac
- 4 sdb
- Passer à Faits
- Maison à vendre à Kingston
Caractéristiques principales
- Inscrit par:
- CENTURY 21 KEYES REAL ESTATE LTD., BROKERAGE
Description de la propriété
Welcome to this exceptional 4-bedroom, 4-bathroom home offering luxury finishes, thoughtful design, and one of the most impressive backyards in the neighbourhood. The stunning chef-inspired kitchen features an oversized island, built-in cooktop, wall oven, built-in microwave, and an abundance of custom cabinetry and storage. The open-concept layout flows seamlessly into the inviting living room, highlighted by a fireplace and a breathtaking floor-to-ceiling tile feature wall. A separate dining area, versatile playroom or home office, mudroom with garage access, and a convenient 2-piece bath complete the main floor. Upstairs you'll find four spacious bedrooms, including a beautiful primary retreat with a walk-in closet and luxurious 5-piece ensuite. The second bedroom features its own private ensuite, while the third and fourth bedrooms share a Jack-and-Jill ensuite. Three bedrooms showcase stunning custom accent walls, and second-floor laundry adds everyday convenience. The unfinished lower level offers endless potential for additional living space, allowing you to customize it to suit your family's needs. Step outside to your private backyard oasis, professionally redesigned for entertaining. Enjoy a custom outdoor kitchen, an incredible ICF spa complete with a waterfall and fire feature, a custom gazebo with privacy wall for an outdoor TV, a second gazebo for additional seating, stamped concrete, maintenance-free turf, and beautiful landscaping. Located within walking distance to restaurants, grocery stores, pharmacies, and everyday amenities, and just minutes to downtown Kingston and Highway 401, this remarkable property offers the perfect combination of luxury, comfort, and convenience. A truly rare opportunity to own one of the finest homes and one of the best backyards in the neighbourhood.
Téléchargements et médias
Pièces
- TypeNiveauDimensionsPlancher
- Salle de bainsPrincipal4' 11.4" x 4' 10.6"Autre
- Salle à mangerPrincipal11' 5" x 15' 9.3"Autre
- FoyerPrincipal11' 2.8" x 7' 7.3"Autre
- CuisinePrincipal17' 3.3" x 15' 9.3"Autre
- SalonPrincipal17' 8.5" x 12' 4"Autre
- VestibulePrincipal5' 11.6" x 7' 10.4"Autre
- Salle familialePrincipal10' 10.7" x 12' 5.6"Autre
- Salle de bains2ième étage8' 11.8" x 5' 2.2"Autre
- Salle de bains2ième étage4' 11.4" x 13' 4.6"Autre
- Salle de bains2ième étage10' 8.3" x 11' 5.7"Autre
- Chambre à coucher2ième étage17' 1.9" x 14' 10.3"Autre
- Chambre à coucher2ième étage10' 10.3" x 10' 9.1"Autre
- Chambre à coucher2ième étage13' 9.3" x 14' 9.1"Autre
- Salle de lavage2ième étage6' 5.1" x 7' 11.6"Autre
- Autre2ième étage19' 1.5" x 16' 10.3"Autre
- Autre2ième étage6' 2" x 9' 7.3"Autre
- Salle de loisirsSupérieur50' 7.8" x 27' 8.6"Autre
Agents de cette inscription
Demandez plus d’infos
Demandez plus d’infos
Emplacement
765 Riverview Way, Kingston, Ontario, K7K 0J3 Canada
Autour de cette propriété
En savoir plus au sujet du quartier et des commodités autour de cette résidence.
Demander de l’information sur le quartier
En savoir plus au sujet du quartier et des commodités autour de cette résidence
Demander maintenantCalculatrice de versements hypothécaires
- $
- %$
- %
- Capital et intérêts 0
- Impôt foncier 0
- Frais de copropriété 0
Propriétés similairesVoir toutes les propriétés similaires
 This website may only be used by consumers that have a bona fide interest in the purchase, sale, or lease of real estate of the type being offered via the website. The data relating to real estate on this website comes in part from the MLS® Reciprocity program of the Toronto Real Estate Board. The data is deemed reliable but is not guaranteed to be accurate.
¹La valeur désigne la superficie habitable totale d’une propriété résidentielle ou la superficie du terrain. Tous les renseignements concernant la superficie du terrain ou de la propriété sont jugés fiables, mais non garantis, et doivent être vérifiés par l’acheteur. Les définitions des mesures peuvent varier selon la région.