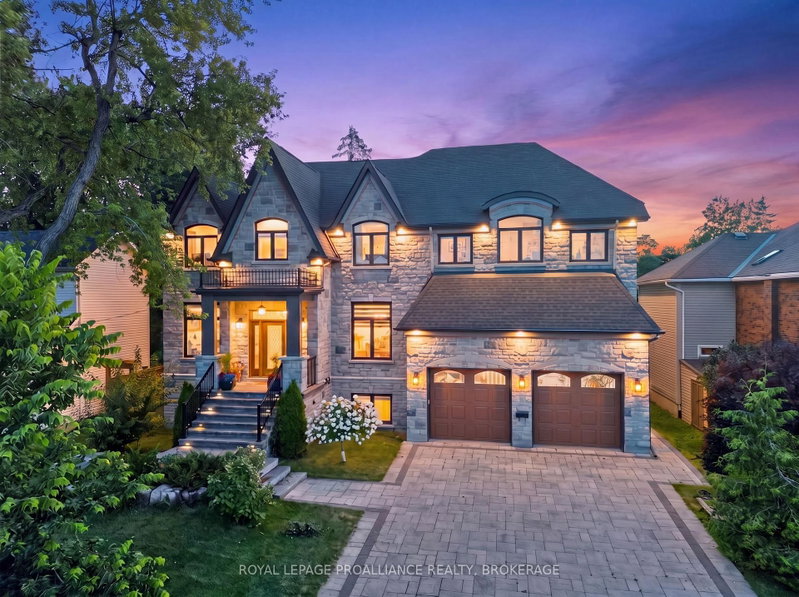

Maison à vendre à Kingston
86 Macdonnell St, Kingston, ON
- 4+2 cac
- 6 sdb
- Passer à Faits
- Maison à vendre à Kingston
Caractéristiques principales
- Inscrit par:
- ROYAL LEPAGE PROALLIANCE REALTY, BROKERAGE
Description de la propriété
An exceptional executive residence in Kingston's prestigious Winston Churchill neighbourhood, offering over 6,000 sq. ft. of finished living space on a one-of-a-kind 256-foot-deep lot. Designed for effortless entertaining and refined everyday living, the main level showcases a chef's kitchen with marble countertops, a large island, and an impressive great room with soaring 20-foot vaulted ceilings and a wood-burning fireplace. The upper level is anchored by a luxurious primary retreat featuring a private balcony, double-sided fireplace, and spa-inspired ensuite with heated floors, complemented by three additional bedrooms, two full bathrooms, and a thoughtfully designed laundry room. The walkout lower level is dedicated to relaxation and entertaining, complete with a stylish bar, expansive recreation room, private sauna, and seamless access to the backyard. Surrounded by mature trees and backing onto peaceful green space, the outdoor setting offers exceptional privacy with a deck, hot tub, and beautifully landscaped grounds. Rarely does a property offer this combination of scale, craftsmanship, privacy, and location. A distinguished home in one of Kingston's most coveted neighbourhoods.
Téléchargements et médias
Pièces
- TypeNiveauDimensionsPlancher
- FoyerPrincipal5' 5.3" x 10' 4.4"Autre
- Salle à mangerPrincipal16' 1.3" x 14' 2.8"Autre
- Bureau à domicilePrincipal17' 7.4" x 12' 4.8"Autre
- Salle de bainsPrincipal5' 1.8" x 9' 2.6"Autre
- Garde-mangerPrincipal6' 10.2" x 4' 3.5"Autre
- Vestibule2ième étage18' 4" x 11' 1.8"Autre
- CuisinePrincipal17' 8.5" x 19' 3.4"Autre
- SalonPrincipal8' 6.3" x 12' 9.5"Autre
- Salle de lavageInférieur8' 6.3" x 12' 9.5"Autre
- Salle de bainsInférieur11' 3" x 12' 6.3"Autre
- Chambre à coucherInférieur13' 11.7" x 18' 11.1"Autre
- Chambre à coucherInférieur13' 11.7" x 15' 10.9"Autre
- Chambre à coucherInférieur19' 8.6" x 17' 8.5"Autre
- AutreInférieur26' 4.9" x 26' 9.6"Autre
- Salle de bainsInférieur13' 3" x 10' 2"Autre
- AutreInférieur11' 1.4" x 7' 2.6"Autre
- Salle de loisirsSupérieur41' 9.1" x 37' 4.8"Autre
- Chambre à coucherSupérieur12' 2" x 17' 9.3"Autre
- Chambre à coucherSupérieur15' 1.4" x 13' 6.9"Autre
- Salle de bainsSupérieur17' 2.6" x 14' 9.9"Autre
- Salle de bainsSupérieur3' 7.3" x 13' 1.8"Autre
- AutreSupérieur18' 9.1" x 17' 11.7"Autre
- AutreSupérieur9' 9.3" x 9' 6.6"Autre
Agents de cette inscription
Demandez plus d’infos
Demandez plus d’infos
Emplacement
86 Macdonnell St, Kingston, Ontario, K7L 4B7 Canada
Autour de cette propriété
En savoir plus au sujet du quartier et des commodités autour de cette résidence.
Demander de l’information sur le quartier
En savoir plus au sujet du quartier et des commodités autour de cette résidence
Demander maintenantCalculatrice de versements hypothécaires
- $
- %$
- %
- Capital et intérêts 0
- Impôt foncier 0
- Frais de copropriété 0
Propriétés similairesVoir toutes les propriétés similaires
 This website may only be used by consumers that have a bona fide interest in the purchase, sale, or lease of real estate of the type being offered via the website. The data relating to real estate on this website comes in part from the MLS® Reciprocity program of the Toronto Real Estate Board. The data is deemed reliable but is not guaranteed to be accurate.
¹La valeur désigne la superficie habitable totale d’une propriété résidentielle ou la superficie du terrain. Tous les renseignements concernant la superficie du terrain ou de la propriété sont jugés fiables, mais non garantis, et doivent être vérifiés par l’acheteur. Les définitions des mesures peuvent varier selon la région.