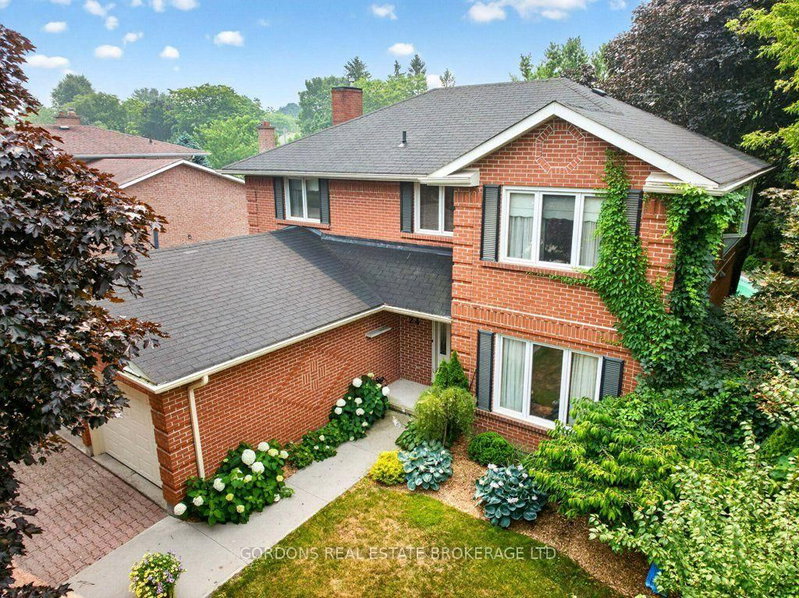

Maison à vendre à Kingston
24 Nottingham Pl, Kingston, ON
- 4+1 cac
- 4 sdb
- Passer à Faits
- Maison à vendre à Kingston
Caractéristiques principales
- Inscrit par:
- GORDONS REAL ESTATE BROKERAGE LTD.
Description de la propriété
Stately executive two-storey home located on a quiet cul-de-sac in the highly sought-after Strathcona Park neighbourhood of Kingston, just minutes to downtown, Queen's University, Kingston General Hospital, CFB Kingston, parks, and schools-two of which are within walking distance. From the moment you arrive, this impressive home makes a statement with mature trees, lush landscaping, and exceptional curb appeal. Inside, a bright two-storey foyer welcomes you with a grand curved staircase and sets the tone for the spacious principal rooms throughout. The main level offers a thoughtful and elegant layout featuring a formal living room overlooking the front yard, a formal dining room ideal for entertaining, and a warm family room with a gas fireplace and views of the private backyard. The eat-in kitchen is equipped with granite countertops, abundant cabinetry, and a walkout to the deck-perfect for seamless indoor-outdoor living. A beautifully landscaped, fully fenced backyard showcases an in-ground pool and exceptional privacy, creating a true summer retreat. Upstairs, you'll find four generously sized bedrooms. The expansive primary suite includes a walk-in closet with additional storage and a well-appointed 5-piece ensuite bath. The remaining bedrooms are all large and bright, served by a full 4-piece bathroom. The lower level extends the living space with two large recreation rooms, a 4-piece bathroom, laundry/mudroom area, cold storage, and ample additional storage-offering flexibility for family living, hobbies, or guests. Complete with hardwood, carpet and vinyl flooring, cove ceiling details, and generous principal rooms across all three levels, this is a rare opportunity to own an elegant home in one of Kingston's most desirable communities. No conveyance of offers until July 30th at 1:00pm.
Téléchargements et médias
Pièces
- TypeNiveauDimensionsPlancher
- FoyerPrincipal13' 5.4" x 14' 5"Autre
- SalonPrincipal11' 5.7" x 16' 6.4"Autre
- Salle à mangerPrincipal11' 6.1" x 11' 11.7"Autre
- CuisinePrincipal10' 7.9" x 11' 11.7"Autre
- Salle à déjeunerPrincipal5' 8.1" x 11' 11.7"Autre
- Salle familialePrincipal13' 5.4" x 16' 1.3"Autre
- Salle de lavagePrincipal8' 3.9" x 11' 10.9"Autre
- Salle de bainsPrincipal4' 7.9" x 5' 6.2"Autre
- Chambre à coucher2ième étage10' 7.1" x 13' 6.2"Autre
- Chambre à coucher2ième étage13' 6.5" x 13' 11.3"Autre
- Chambre à coucher2ième étage10' 4.8" x 12' 4.8"Autre
- Salle de bains2ième étage4' 11.8" x 9' 5.7"Autre
- Autre2ième étage11' 6.1" x 17' 2.6"Autre
- Salle de bains2ième étage11' 4.6" x 11' 5.4"Autre
- BoudoirSous-sol11' 10.7" x 19' 10.9"Autre
- ServiceSous-sol3' 6.1" x 11' 10.7"Autre
- AutreSous-sol3' 8" x 10' 6.3"Autre
- Salle de loisirsSous-sol11' 3.4" x 24' 5.8"Autre
- Salle de bainsSous-sol5' 11.6" x 8' 6.3"Autre
- ServiceSous-sol4' 5.9" x 13' 10.1"Autre
- Chambre à coucherSous-sol11' 3.4" x 11' 5.7"Autre
Agents de cette inscription
Demandez plus d’infos
Demandez plus d’infos
Emplacement
24 Nottingham Pl, Kingston, Ontario, K7M 7H1 Canada
Autour de cette propriété
En savoir plus au sujet du quartier et des commodités autour de cette résidence.
Demander de l’information sur le quartier
En savoir plus au sujet du quartier et des commodités autour de cette résidence
Demander maintenantCalculatrice de versements hypothécaires
- $
- %$
- %
- Capital et intérêts 0
- Impôt foncier 0
- Frais de copropriété 0
Propriétés similairesVoir toutes les propriétés similaires
 This website may only be used by consumers that have a bona fide interest in the purchase, sale, or lease of real estate of the type being offered via the website. The data relating to real estate on this website comes in part from the MLS® Reciprocity program of the Toronto Real Estate Board. The data is deemed reliable but is not guaranteed to be accurate.
¹La valeur désigne la superficie habitable totale d’une propriété résidentielle ou la superficie du terrain. Tous les renseignements concernant la superficie du terrain ou de la propriété sont jugés fiables, mais non garantis, et doivent être vérifiés par l’acheteur. Les définitions des mesures peuvent varier selon la région.