
Maison à vendre à Oro-Medonte
167 Lakeshore Rd W, Oro-Medonte, ON
- 3 cac
- 2 sdb
- Passer à Faits
- Maison à vendre à Oro-Medonte
Caractéristiques principales
- Inscrit par:
- ROYAL LEPAGE FIRST CONTACT REALTY
Description de la propriété
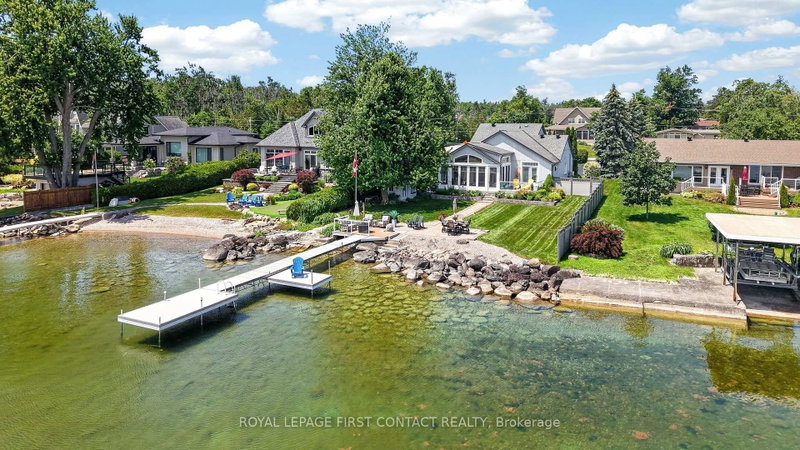
This exceptional lakefront home has been meticulously maintained and thoughtfully designed, offering the perfect blend of luxury, comfort, and everyday living. The heart of the home is the stunning custom kitchen, featuring Cambria quartz countertops, a JennAir gas range, built-in double ovens, a breakfast bar, and a wine fridge. The spacious dining area flows effortlessly into the sunken living room, where vaulted ceilings, custom built-ins, a cozy gas fireplace, and breathtaking lake views create the perfect space to gather and unwind. The main floor primary suite is a private retreat with direct access to the deck and waterfront, plus a spa-inspired ensuite with heated floors, a freestanding soaker tub, glass shower, and a custom walk-in closet. The home is currently configured as two bedrooms, with the third bedroom converted into this impressive dressing room, but it can easily be converted back to a third bedroom if desired. Main floor laundry and inside access to the attached garage add everyday convenience. Upstairs, a loft overlooks the main living space and leads to a private guest bedroom with its own four-piece ensuite and heated floors. Outside, enjoy everything waterfront living has to offer with a gently sloping lot, approximately 60 feet of composite dock, and an incredible sunroom featuring soaring ceilings, adjustable windows and screens, custom blinds, and Vieto radiant heaters for extended seasonal enjoyment. Relax in the Jacuzzi hot tub, take advantage of two natural gas hookups for outdoor entertaining, and enjoy peace of mind with the whole-home Generac generator. This is more than a waterfront home. It's an exceptional lifestyle on the lake.
Téléchargements et médias
Pièces
- TypeNiveauDimensionsPlancher
- CuisinePrincipal12' 11.9" x 13' 11.7"Autre
- Salle à mangerPrincipal12' 9.4" x 22' 11.9"Autre
- SalonPrincipal13' 5.8" x 22' 11.9"Autre
- Solarium/VerrièrePrincipal13' 5.8" x 22' 11.9"Autre
- Salle de lavagePrincipal5' 9.6" x 7' 5.7"Autre
- AutrePrincipal12' 9.4" x 12' 11.9"Autre
- Salle de bainsPrincipal10' 11.8" x 12' 9.5"Autre
- Chambre à coucherInférieur13' 7.7" x 13' 11.7"Autre
- Salle de bainsInférieur9' 5.7" x 9' 9.7"Autre
- Chambre à coucherPrincipal11' 8.5" x 11' 4.6"Autre
Agents de cette inscription
Demandez plus d’infos
Demandez plus d’infos
Emplacement
167 Lakeshore Rd W, Oro-Medonte, Ontario, L0L 2E0 Canada
Autour de cette propriété
En savoir plus au sujet du quartier et des commodités autour de cette résidence.
Demander de l’information sur le quartier
En savoir plus au sujet du quartier et des commodités autour de cette résidence
Demander maintenantCalculatrice de versements hypothécaires
- $
- %$
- %
- Capital et intérêts 0
- Impôt foncier 0
- Frais de copropriété 0
Propriétés similairesVoir toutes les propriétés similaires
 This website may only be used by consumers that have a bona fide interest in the purchase, sale, or lease of real estate of the type being offered via the website. The data relating to real estate on this website comes in part from the MLS® Reciprocity program of the Toronto Real Estate Board. The data is deemed reliable but is not guaranteed to be accurate.
¹La valeur désigne la superficie habitable totale d’une propriété résidentielle ou la superficie du terrain. Tous les renseignements concernant la superficie du terrain ou de la propriété sont jugés fiables, mais non garantis, et doivent être vérifiés par l’acheteur. Les définitions des mesures peuvent varier selon la région.