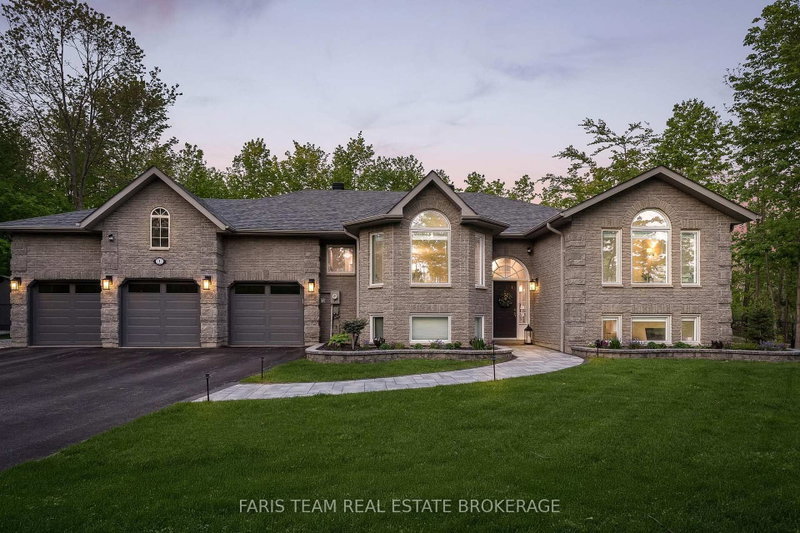

Maison à vendre à Oro-Medonte
1 Pineview Dr, Oro-Medonte, ON
- 3+2 cac
- 3 sdb
- Passer à Faits
- Maison à vendre à Oro-Medonte
Caractéristiques principales
- MLS® #: S13513862
- ID de propriété: SIRC3472390
- Type de propriété: Résidentiel, Maison unifamiliale détachée
- Superficie habitable¹: 1500-2000 pi.ca.
- Grandeur du terrain¹: 190.29x255.58 pi.
- Chambre(s) à coucher: 3+2
- Salle(s) de bain: 3
- Pièces supplémentaires: Sejour
- Age approximatif: 16-30 ans
- Stationnement(s): 13
- Inscrit par:
- FARIS TEAM REAL ESTATE BROKERAGE
Description de la propriété
Top 5 Reasons You Will Love This Home: 1) Truly move-in ready with extensive professional upgrades allowing you to simply unpack and enjoy, including shingles, high-efficiency furnace, triple-pane windows, insulated triple garage doors, upgraded 200-amp electrical service, whole-home Generac generator, water filtration system, renovated bathrooms, maple hardwood flooring and staircase, quartz countertops, upgraded trim and door casings throughout, plus a large composite deck to enjoy 2) Escape to the private backyard retreat on just over an acre, surrounded by mature trees and professionally landscaped grounds with new sod, irrigation, landscape lighting, hardscape walkways, raised garden beds, custom firepit with built-in seating, gazebo, garden shed, fully fenced yard, oversized insulated triple garage with inside entry, sealed driveway, and side parking for a boat or trailer 3) Bright, open-concept living spaces designed for everyday living and entertaining, featuring an eat-in kitchen with expansive windows, quartz countertops, white cabinetry with pull-out drawers, updated stainless-steel appliances, and seamless flow into the inviting family room with a gas fireplace 4) Crown moulding in the dining and living rooms, combined with an abundance of natural light, creates a warm, elegant atmosphere throughout 5) Thoughtfully designed with three main level bedrooms, including a spacious primary suite with a walk-in closet, private deck access, and a spa-inspired ensuite with heated floors, oversized custom glass shower, dual vanity, and custom cabinetry with built-in hampers, the finished lower level offers two additional bedrooms, a large recreation room with included Olhausen pool table, exercise room, full bathroom, and wool carpeting, located in prestigious Simcoe Estates, minutes to Highway 400, Craighurst, Horseshoe Ski Resort, Vettä Spa, and year-round hiking, biking, and snowmobile trails. 1,895 sq. ft. above grade plus a finished lower level.
Téléchargements et médias
Pièces
- TypeNiveauDimensionsPlancher
- CuisinePrincipal14' 5" x 19' 2.7"Autre
- Salle à déjeunerPrincipal10' 7.8" x 10' 4.7"Autre
- Salle à mangerPrincipal10' 6.7" x 11' 6.5"Autre
- SalonPrincipal11' 6.1" x 15' 3.4"Autre
- Salle familialePrincipal11' 6.1" x 15' 5.8"Autre
- AutrePrincipal11' 1.8" x 13' 10.9"Autre
- Chambre à coucherPrincipal13' 3.4" x 14' 7.9"Autre
- Chambre à coucherPrincipal9' 7.7" x 9' 10.8"Autre
- Salle de lavagePrincipal5' 4.1" x 17' 9.7"Autre
- Salle de loisirsSous-sol12' 11.1" x 30' 2.5"Autre
- Salle de sportSous-sol13' 5.4" x 16' 4.8"Autre
- Chambre à coucherSous-sol11' 7.7" x 14' 6"Autre
- Chambre à coucherSous-sol10' 8.3" x 14' 5.6"Autre
Agents de cette inscription
Demandez plus d’infos
Demandez plus d’infos
Emplacement
1 Pineview Dr, Oro-Medonte, Ontario, L0L 2L0 Canada
Autour de cette propriété
En savoir plus au sujet du quartier et des commodités autour de cette résidence.
Demander de l’information sur le quartier
En savoir plus au sujet du quartier et des commodités autour de cette résidence
Demander maintenantCalculatrice de versements hypothécaires
- $
- %$
- %
- Capital et intérêts 0
- Impôt foncier 0
- Frais de copropriété 0
Propriétés similairesVoir toutes les propriétés similaires
 This website may only be used by consumers that have a bona fide interest in the purchase, sale, or lease of real estate of the type being offered via the website. The data relating to real estate on this website comes in part from the MLS® Reciprocity program of the Toronto Real Estate Board. The data is deemed reliable but is not guaranteed to be accurate.
¹La valeur désigne la superficie habitable totale d’une propriété résidentielle ou la superficie du terrain. Tous les renseignements concernant la superficie du terrain ou de la propriété sont jugés fiables, mais non garantis, et doivent être vérifiés par l’acheteur. Les définitions des mesures peuvent varier selon la région.