
Maison à vendre à Oro-Medonte
4201 8 Line N, Oro-Medonte, ON
- 4 cac
- 3 sdb
- Passer à Faits
- Maison à vendre à Oro-Medonte
Caractéristiques principales
- Inscrit par:
- RE/MAX RIGHT MOVE
Description de la propriété
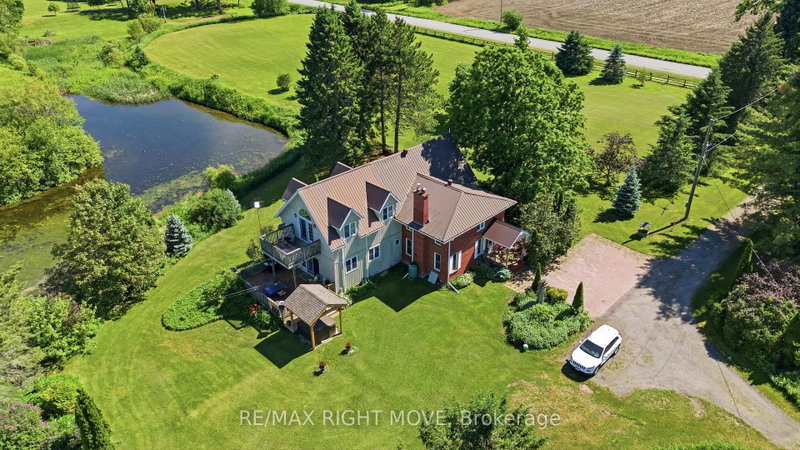
Country charm and wide-open space come together on this beautiful 47-acre property, complete with great fields, a river stream, and a stunning creek -fed pond. The original home has been updated over the years - including updated wiring - while a spacious addition provides room for the whole family with four bedrooms and a large family room with a cozy propane fireplace. The bright, open kitchen features its own propane fireplace and flows into a generous dining area perfect for hosting gatherings. A large main-floor living room adds even more space to relax and enjoy the home's inviting country feel. Step out onto the deck and take in the view of the incredible pond - a peaceful spot where a swan has made its home. There's also a deck off the primary bedroom that overlooks the pond which feeds into a river stream at the back of the property. A recently refurbished sluice allows you to control water depth with ease if you wish. With approximately 35 acres of farmable land, this property offers great potential. The beginnings of an orchard are already in place with some apple trees, and you can even pick your own asparagus in season. Two powered outbuildings - a 38' x 57' pole barn with water and a 23' x 32' garage/workshop - provide excellent storage, hobby, or farming options. And best of all, you get all this privacy and natural beauty without the gravel roads - fully paved access leads you right to the driveway. This is a rare opportunity to own a country retreat that blends comfort, charm, and endless possibilities. 15 minutes to Coldwater, 20 minutes to Orillia and 25 minutes to Barrie.
Téléchargements et médias
Pièces
- TypeNiveauDimensionsPlancher
- CuisinePrincipal69' 1.9" x 62' 7.1"Autre
- Salle à mangerPrincipal10' 7.8" x 10' 11.8"Autre
- SalonPrincipal16' 8" x 15' 5.8"Autre
- Salle familialePrincipal22' 11.1" x 16' 1.2"Autre
- Autre2ième étage21' 3.1" x 14' 9.9"Autre
- Chambre à coucher2ième étage22' 10" x 15' 7"Autre
- Chambre à coucher2ième étage8' 2" x 18' 11.9"Autre
- Chambre à coucher2ième étage10' 7.9" x 11' 5"Autre
- Bureau à domicile2ième étage10' 7.8" x 8' 9.9"Autre
- Salle de bainsPrincipal8' 7.9" x 8' 3.9"Autre
- Salle de bains2ième étage8' 7.9" x 8' 5.9"Autre
- Salle de bains2ième étage7' 10" x 8' 5.9"Autre
Agents de cette inscription
Demandez plus d’infos
Demandez plus d’infos
Emplacement
4201 8 Line N, Oro-Medonte, Ontario, L0K 1E0 Canada
Autour de cette propriété
En savoir plus au sujet du quartier et des commodités autour de cette résidence.
Demander de l’information sur le quartier
En savoir plus au sujet du quartier et des commodités autour de cette résidence
Demander maintenantCalculatrice de versements hypothécaires
- $
- %$
- %
- Capital et intérêts 0
- Impôt foncier 0
- Frais de copropriété 0
Propriétés similairesVoir toutes les propriétés similaires
 This website may only be used by consumers that have a bona fide interest in the purchase, sale, or lease of real estate of the type being offered via the website. The data relating to real estate on this website comes in part from the MLS® Reciprocity program of the Toronto Real Estate Board. The data is deemed reliable but is not guaranteed to be accurate.
¹La valeur désigne la superficie habitable totale d’une propriété résidentielle ou la superficie du terrain. Tous les renseignements concernant la superficie du terrain ou de la propriété sont jugés fiables, mais non garantis, et doivent être vérifiés par l’acheteur. Les définitions des mesures peuvent varier selon la région.